519 E 5th Street, Boston, MA 02127
- 4 beds |
- 3 baths |
- 1,400 sqft
 Single-Family Home
  Built in 1890
  871sqft lot
 —— car garage
  $875/sqft
  Listed 4 days ago
Property Description
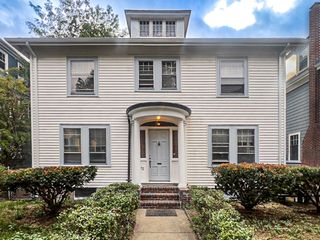
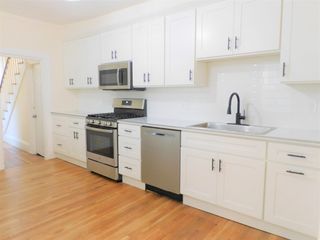
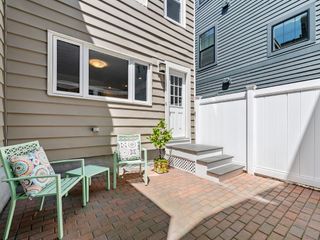
Welcome to this beautifully updated single-family home in the heart of South Boston, offering the space, flexibility, and location buyers are looking for. With 4 bedrooms, 2.5 bathrooms, and a walk-out basement ready to be finished, this townhouse-style home offers plenty of room to live, work, relax, and entertain. The main level features soaring ceilings, a spacious living room, and a bright, updated eat-in kitchen with a center island and stainless steel appliances. Just off the kitchen, the rear deck provides the perfect spot for morning coffee, summer dinners, or gathering with friends. Upstairs, the second floor offers two generously sized bedrooms, an updated full bathroom, and a dedicated laundry area for added convenience. The third floor includes two additional bedrooms, a fully updated full bathroom, and a separate half bath. Beautiful hardwood floors run throughout the home, adding warmth and character to the space. The walk-out basement offers an exciting opportunity to create even more living space, a home office, gym, playroom, or whatever best fits your needs. Newer furnace Enjoy all that South Boston has to offer, with the beach, public parks, Castle Island, and public transportation just blocks away. The Seaport, Logan Airport, and major highways including I-90 and I-93 are also easily accessible. A wonderful opportunity to own a spacious, updated single-family home in one of Boston’s most vibrant and sought-after neighborhoods.
- Listing Status:
- Active
- Date Added:
- September 9, 2026
- Data Last Updated:
- September 13, 2026 at 2:07PM
- Listing Office:
- Century 21 Property Central Inc. : 781-435-1406
- Listing Agent:
- Mary Kelly : 781-706-2301
- MLS ID:
- 73574229

- General: Porch - EnclosedDeck
- Style: Other (See Remarks)
- Parking: On StreetParking spaces: 0
- General: Brick/MortarOther
- Road/Access: Public
- Originating MLS: MLS Property Information Network
- County: Suffolk
- Zoning: R11411814
- Utilities: for Gas Rangefor Electric DryerWasher Hookup
- Water: Public
- Sewer: Public Sewer
- Source: MLS Property Information Network
This listing courtesy of Mary Kelly , Century 21 Property Central Inc.
Monthly Payment
- Principal & Interest $
- Property Taxes $
- Home Insurance $
- VA Funding Fee $


 New - 3 days ago