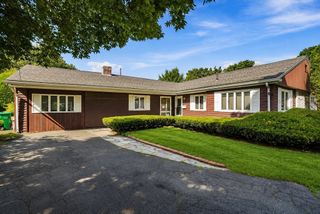
560 Worcester St, Wellesley, MA 02481
- 4 beds |
- 3 baths |
- 1,800 sqft
 Single-Family Home
  Built in 1938
  0.26acre lot
 2 car garage
  $775/sqft
  Listed 23 days ago
Property Description
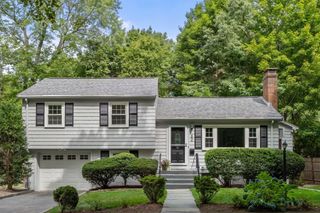
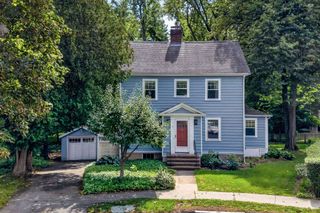
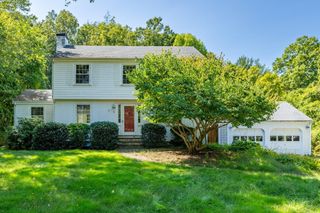
Welcome to this inviting 4 bedroom, 2.5 bath home featuring a desirable open floor plan. The updated kitchen with high end appliances, showcases quartz countertops, a spacious island, and a seamless connection to the living areas, creating an ideal space for both daily living and entertaining. A generous dining room sits just off the kitchen and family room, offering an easy layout for gatherings with friends and family. Upstairs, you’ll find three well-sized bedrooms and two full baths, including a serene primary suite with marble bath. The expansive backyard provides a private outdoor retreat with ample space for recreation, dining, and relaxation. The landscaped setting enhances the outdoor experience while maintaining a sense of privacy. Thoughtfully designed and move-in ready, this home blends comfort, versatility and indoor-outdoor living. Conveniently located near shops, restaurants, commuter rail, and major highways for an easy commute into Boston! Come see all this home has to offer and discover this great opportunity to make it your own.
- Listing Status:
- Active
- Date Added:
- August 21, 2026
- Data Last Updated:
- September 13, 2026 at 5:07PM
- Listing Office:
- William Raveis R.E. & Home Services : 781-235-5000
- Listing Agent:
- Debi Benoit : 617-962-9292
- MLS ID:
- 73566903

- General: PorchPatioGarden
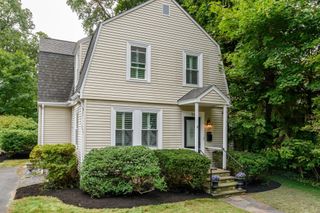
- Style: Colonial
- Parking: AttachedUnderPaved DrivePavedParking spaces: 6
- Roofing: Shingle
- Windows: Insulated Windows
- General: FrameConcrete Perimeter
- Road/Access: Public
- Originating MLS: MLS Property Information Network
- County: Norfolk
- Zoning: SR10M:097 R:066 S:260506
- Utilities: for Gas RangeWasher Hookup
- Water: Public
- Sewer: Public Sewer
- Source: MLS Property Information Network
This listing courtesy of Debi Benoit , William Raveis R.E. & Home Services
Monthly Payment
- Principal & Interest $
- Property Taxes $
- Home Insurance $
- VA Funding Fee $

 New - 3 days ago