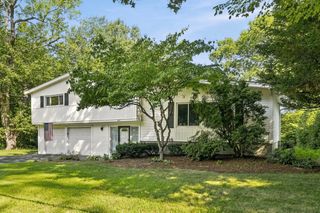
52 Phelps St, Marlborough, MA 01752
- 5 beds |
- 4 baths |
- 2,566 sqft
 Single-Family Home
  Built in 2014
  0.68acre lot
 2 car garage
  $337/sqft
  Listed 18 days ago
Property Description
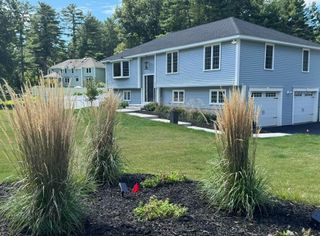
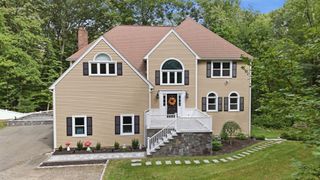
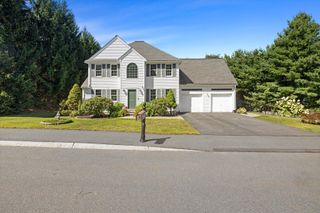
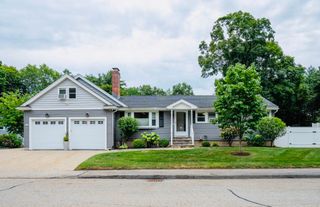
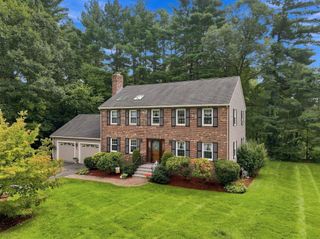
SPACE, STYLE & VERSATILITY! Welcome to this beautifully maintained 2016 Colonial offering 5 bedrooms, 4 full bathrooms, a finished lower level, and an impressive layout designed for comfortable living and entertaining. The heart of the home is the spacious kitchen featuring granite countertops, a glass tile backsplash, stainless steel appliances, and a bright dining area with sliding doors leading to a large composite deck, perfect for outdoor dining and gatherings. The main level also offers a formal dining room, cozy living room, a convenient first-floor bedroom, full bathroom, and laundry. Upstairs, discover four spacious bedrooms, including an impressive primary suite with a huge walk-in closet and private bath featuring a separate shower and relaxing jetted tub, plus an additional full bathroom. The finished lower level takes this home to another level! Enjoy a spacious family room, wet bar, full bathroom with tiled shower, and direct exterior access through sliding doors or the two-car garage, an incredibly versatile space for entertaining, guests, a home office, or extended living. Step outside to a beautifully landscaped lot featuring professional landscaping, a sprinkler system, storage shed, and a spacious composite deck. With generous living space across three finished levels, a 2-car garage, and a flexible 5-bedroom floor plan, this home has so much to offer. A truly special property you won’t want to miss!
- Listing Status:
- Active
- Date Added:
- August 26, 2026
- Data Last Updated:
- September 13, 2026 at 2:07PM
- Listing Office:
- Mega Realty Services : 508-665-4004
- Listing Agent:
- Catia Vicente : 774-244-8475
- MLS ID:
- 73568214

- General: Deck - CompositePatioRain GuttersStorageProfessional LandscapingSprinkler System
- Style: Colonial
- Parking: AttachedUnderGarage Door OpenerPaved DriveOff StreetParking spaces: 6
- Roofing: Shingle
- Windows: Insulated Windows
- General: FrameConcrete Perimeter
- Road/Access: Public
- Originating MLS: MLS Property Information Network
- County: Middlesex
- Zoning: R1M:072 B:016 L:000615500
- Utilities: for Gas Rangefor Electric DryerWasher Hookup200+ Amp Service
- Water: Public
- Sewer: Public Sewer
- Source: MLS Property Information Network
- Exclusions: Washer/Dryer.
This listing courtesy of Catia Vicente , Mega Realty Services
Monthly Payment
- Principal & Interest $
- Property Taxes $
- Home Insurance $
- VA Funding Fee $

 New - 2 days ago