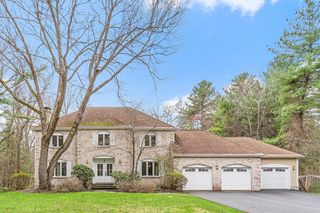
39 Adams St, Acton, MA 01720
- 4 beds |
- 5 baths |
- 4,387 sqft
 Single-Family Home
  Built in 2004
  1.01acre lot
 2 car garage
  $410/sqft
  Listed 15 days ago
Property Description
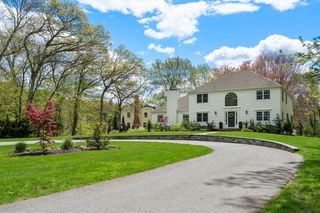
Experience luxury living in one of Acton’s most coveted neighborhoods! This exceptional custom-built home showcases exquisite craftsmanship, sophisticated design, & an ideal layout for modern living. Enter through the foyer to a welcoming formal living room. The stunning open-concept family room with soaring ceilings & a wall of glass doors opening to the expansive deck, creating seamless indoor-outdoor living - perfect for entertaining family & friends - flows seamlessly into the gourmet kitchen & dining area. The main level offers a spacious spa-like primary suite, mudroom, laundry room, & half bath. Upstairs features a second primary en-suite, two additional bedrooms, & a loft study ideal for work or relaxation. The finished lower level offers incredible versatility with a media room, music room, office, exercise room, & full bath. No expense was spared in this extraordinary home. Top-rated schools, trails, parks, shopping & commuter train all nearby. Welcome home!
- Listing Status:
- Active
- Date Added:
- May 15, 2026
- Data Last Updated:
- May 30, 2026 at 1:06PM
- Listing Office:
- Coldwell Banker Realty - Lexington : 781-862-2600
- Listing Agent:
- Perla Walling-Sotolongo : 781-626-1110
- MLS ID:
- 73520087

- General: PorchDeckPatioRain GuttersStorageProfessional LandscapingDecorative Lighting
- Style: Contemporary
- Parking: AttachedPaved DrivePavedParking spaces: 8
- Roofing: Shingle
- Windows: Insulated Windows
- General: FrameConcrete Perimeter
- Originating MLS: MLS Property Information Network
- County: Middlesex
- Zoning: RM:00J3 B:0022 L:0000313891
- Water: Public
- Sewer: Public Sewer
- Source: MLS Property Information Network
- Exclusions: Bose Sound System
This listing courtesy of Perla Walling-Sotolongo , Coldwell Banker Realty - Lexington
Monthly Payment
- Principal & Interest $
- Property Taxes $
- Home Insurance $
- VA Funding Fee $

 New - 3 days ago