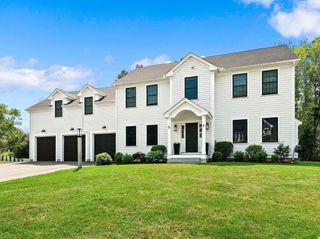
7 Proctor St, Acton, MA 01720
- 4 beds |
- 4 baths |
- 3,688 sqft
 Single-Family Home
  Built in 1997
  4.12acre lot
 2 car garage
  $393/sqft
  Listed 2 months ago
Property Description
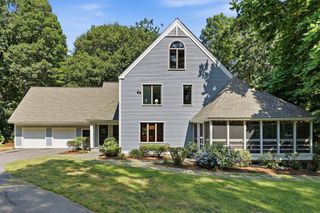
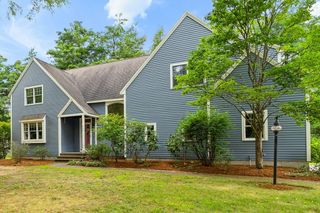
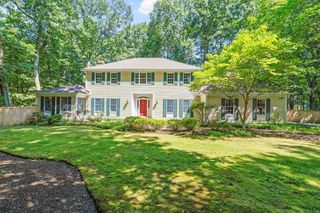
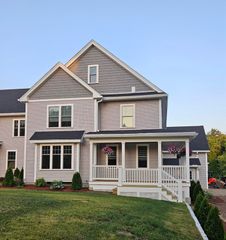
Bordered by nature and gorgeous stonewalls, this stately 4 bedroom, 3.5 bath colonial is sited on over 4 private acres and located at the end of a cul-de-sac. The main level features are numerous! A huge family room with cathedral ceilings, fieldstone fireplace and access to a gorgeous wrap around deck; a gourmet, eat in kitchen with Thermador gas stove and hood, Corian countertops, and built in refrigerator; a large dining room with tray ceilings and beautiful wall of windows; a living room /study with fireplace, built in bookcases and French doors; a large laundry/ butler’s pantry and a lovely first floor primary suite. A winding staircase brings you to the second level hall with built in bookcases and window seat, 3 generous sized bedrooms, 2 full baths and a second laundry. A serene and amazing nature lovers delight, this property has it all!
- Listing Status:
- Active
- Date Added:
- May 27, 2026
- Data Last Updated:
- August 6, 2026 at 11:08PM
- Listing Office:
- Barrett Sotheby's International Realty : 978-369-6453
- Listing Agent:
- The Rita and Erica Group : 978-500-1868
- MLS ID:
- 73525168

- General: DeckRain GuttersSprinkler SystemFenced YardStone Wall
- Style: Colonial
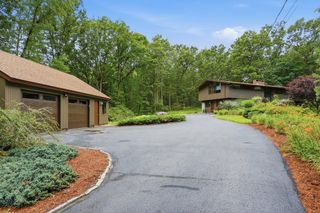
- Parking: AttachedUnderGarage Door OpenerGarage Faces SidePaved DriveParking spaces: 8
- Roofing: Shingle
- General: Concrete Perimeter
- Road/Access: Public
- Originating MLS: MLS Property Information Network
- County: Middlesex
- Zoning: ResM:00F5 B:0011 L:0004310631
- Fencing: Fenced/EnclosedFenced
- Water: Private
- Sewer: Private Sewer
- Source: MLS Property Information Network
This listing courtesy of The Rita and Erica Group , Barrett Sotheby's International Realty
Monthly Payment
- Principal & Interest $
- Property Taxes $
- Home Insurance $
- VA Funding Fee $