72 River St 72, Acton, MA 01720
- 3 beds |
- 3 baths |
- 1,602 sqft
 Condominium
  Built in 2005
  0.74acre lot
 —— car garage
  $406/sqft
  Listed 1 month ago
Property Description
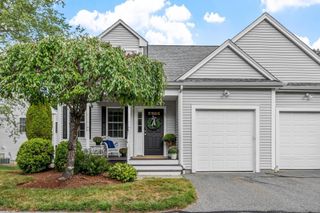
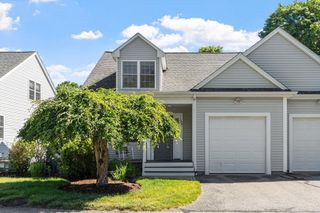
Townhouse living with the feel and privacy of a single-family home with a VERY low HOA fee! Enjoy an unbeatable location within close proximity of South Acton Train Station, with an abundance of walking, hiking, and biking trails right in the neighborhood. Explore the new park, Great Hill Conservation Area, Pratt’s Brook Conservation Area, and the nearby Assabet River Rail Trail. Tucked into a quiet 8-unit community, this sunny, south-facing end unit offers a private yard and farmers porch. The open-concept main level features 9-foot ceilings and seamlessly connects the living, dining, and kitchen areas. The bright kitchen offers white cabinetry and plenty of space for everyday living and entertaining. Two generously sized bedrooms and a full bath are located on the second floor, while the entire third floor is dedicated to the private primary suite with new hardwood floors. Freshly painted throughout, this home also features a new roof, new hot water heater, and EV charger. Conveniently located within 2 miles of shops and cafes, this home offers the perfect blend of privacy, outdoor recreation, commuter convenience, and easy access to everything Acton has to offer.
- Listing Status:
- Active
- Date Added:
- August 13, 2026
- Data Last Updated:
- September 14, 2026 at 12:06PM
- Listing Office:
- Redfin Corp. : 617-340-7803
- Listing Agent:
- Rebecca Koulalis : 978-208-9112
- MLS ID:
- 73563578

- General: PorchPatio
- Parking: DeededPavedParking spaces: 2
- Roofing: Shingle
- Windows: Insulated Windows
- General: Frame3
- HOA Amenities: Garden AreaInsuranceMaintenance StructureRoad MaintenanceMaintenance GroundsSnow RemovalTrash175.0Monthly
- Originating MLS: MLS Property Information Network
- County: Middlesex
- Zoning: RESM:00H3A B:0037 L:01044602090
- Utilities: for Gas Rangefor Electric DryerWasher HookupIcemaker ConnectionCircuit Breakers
- Water: PublicIndividual Meter
- Sewer: Public Sewer
- Source: MLS Property Information Network
This listing courtesy of Rebecca Koulalis , Redfin Corp.
Monthly Payment
- Principal & Interest $
- Property Taxes $
- Home Insurance $
- VA Funding Fee $