150 North Road 43, Sudbury, MA 01776
- 2 beds |
- 2 baths |
- 1,742 sqft
 Condominium
 Built in 2003
 —— sqft lot
 1 car garage
 $382/sqft
 Listed 22 days ago
Property Description
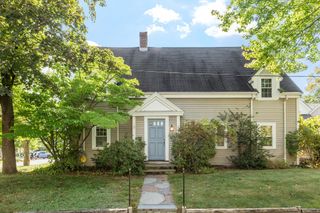
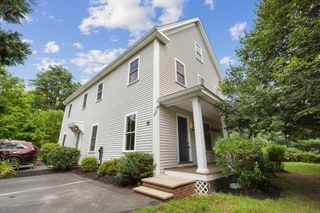
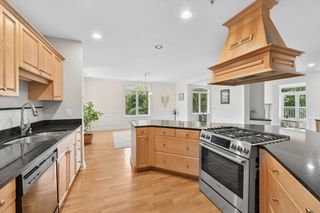
Frost Farm Village is an impressive adult community in an idyllic setting with miles of walking trails and access to White's Pond. A delightful front porch welcomes you to this captivating home. The open floor plan features on the first level a cathedral ceiling great room with a gas fireplace and a dining area bay at one end, an inviting sun room/office, an eye-catching updated kitchen with white cabinetry and noteworthy millwork, marble counters, breakfast bar, laundry area, a generous-sized primary suite with two closets, and a guest bedroom and full bath complete the first level. The spacious upstairs loft is ideal for secluded work/hobby space, exercise area, or additional sleeping space. The unfinished lower level has unlimited potential and great storage space with walkout ability to a small patio and expansive private yard. This exceptional, well-maintained home enjoys all Sudbury's amenities plus minutes to the Commuter Rail and historic downtown Concord!
- Listing Status:
- Active
- Date Added:
- October 28, 2026
- Data Last Updated:
- November 19, 2026 at 2:08PM
- Listing Office:
- Coldwell Banker Realty - Sudbury : 978-443-9933
- Listing Agent:
- Fern Firth : 508-626-6721
- MLS ID:
- 73596127

- General: PorchPatioProfessional Landscaping
- Parking: AttachedOff StreetParking spaces: 3
- Roofing: Shingle
- Windows: Skylight(s)
- General: Frame2
- HOA Amenities: ClubroomTrail(s)ClubhouseSewerInsuranceMaintenance StructureRoad MaintenanceMaintenance GroundsSnow RemovalTrash625.0Monthly
- Originating MLS: MLS Property Information Network
- County: Middlesex
- Zoning: RD4376396
- Utilities: for Gas Rangefor Gas DryerWasher HookupIcemaker ConnectionCircuit Breakers
- Water: Public
- Sewer: Private Sewer
- Source: MLS Property Information Network
- Exclusions: Dining Room Chandelier
This listing courtesy of Fern Firth , Coldwell Banker Realty - Sudbury
Monthly Payment
- Principal & Interest $
- Property Taxes $
- Home Insurance $
- VA Funding Fee $