10 Northwood Dr 301, Sudbury, MA 01776
- 1 bed |
- 2 baths |
- 1,668 sqft
 Condominium
  Built in 1999
  —— sqft lot
  1 car garage
  $389/sqft
  Listed 2 months ago
Property Description
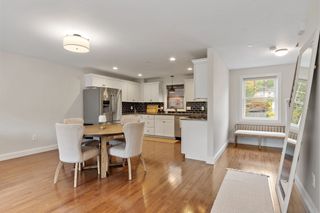
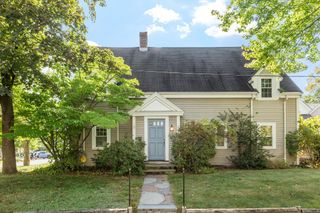
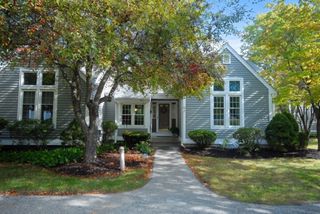
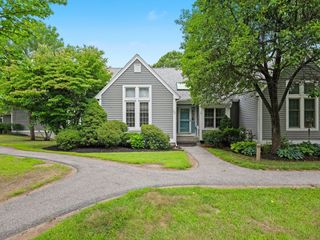
Enjoy effortless, single-level living in Northwood, a premier 55+ community surrounded by peaceful woods. Pet-welcoming, subject to association guidelines, and offering a true turnkey lifestyle in a secure elevator building, residents enjoy standout amenities including a clubhouse, fitness center, art room, and outdoor entertaining spaces. Inside, this spacious top-floor home is flooded with natural light through expansive windows, highlighting warm hardwood floors, architectural details, and a central double-sided fireplace. The classic cherry and granite kitchen opens seamlessly to the dining area and an adaptable bonus space—offering several possibilities for a den, home office, or guest retreat. Step out to your private covered balcony to take in quiet, scenic tree-lined views. The primary suite features two walk-in closets and a spa bath with a jacuzzi tub and separate shower. Complete with in-unit laundry, dedicated extra storage, and deeded indoor garage parking plus guest parking.
- Listing Status:
- Active
- Date Added:
- July 13, 2026
- Data Last Updated:
- October 5, 2026 at 8:06PM
- Listing Office:
- Berkshire Hathaway HomeServices Robert Paul Properties : 617-262-1414
- Listing Agent:
- Bea Liang : 916-225-8953
- MLS ID:
- 73548630

- General: Covered Patio/Deck
- Parking: UnderDeededParking spaces: 2
- General: 1
- HOA Amenities: Elevator(s)Fitness CenterStorageGarden AreaClubhouseWaterSewerInsuranceMaintenance StructureRoad MaintenanceMaintenance GroundsSnow RemovalTrash685.0Monthly
- Originating MLS: MLS Property Information Network
- County: Middlesex
- Zoning: RDC110030201301.4467454
- Utilities: for Gas Range
- Water: Public
- Sewer: Public Sewer
- Source: MLS Property Information Network
This listing courtesy of Bea Liang , Berkshire Hathaway HomeServices Robert Paul Properties
Monthly Payment
- Principal & Interest $
- Property Taxes $
- Home Insurance $
- VA Funding Fee $