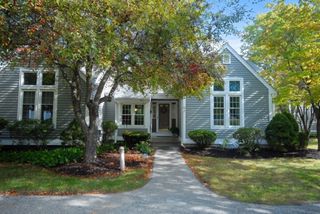
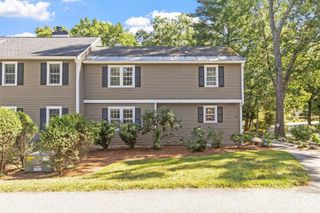
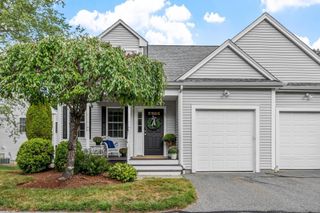
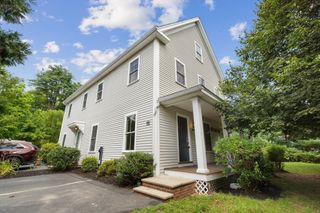
215 Main St 215, Maynard, MA 01754
- 2 beds |
- 3 baths |
- 1,996 sqft
 Condominium
  Built in 2017
  —— sqft lot
  1 car garage
  $296/sqft
  Listed 4 days ago
Property Description
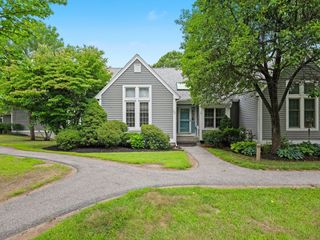
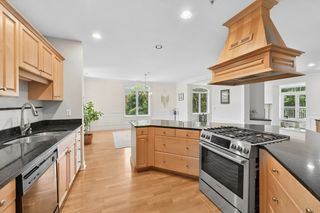
Welcome 215 Main Street, a meticulously maintained 2 bedroom, 1 full and 2 half bath townhouse with a sophisticated flare built in 2017. The four-levels of living space offers many flexible options for living space. The main level features hardwood floors, a kitchen with stainless steel appliances, gas range and eat-in area all open spacious living area, sliders to deck and half bath. The second floor offers 2 large bedrooms, primary 1/2 bath and full family bath both with luxurious radiant floors. Ground level with garage access, family room, laundry and additional deck overlooking the Assabet River. And a walk out lower level perfect for a home gym, office, or playroom. Located along the riverfront, enjoy restaurants, entertainment and shopping just a short walk away in downtown Maynard plus convenient access to the 8.5 miles of the Assabet River Rail Trail great for walking and biking. Town water and sewer! This home is immaculate and absolutely move in ready!
- Listing Status:
- Active
- Date Added:
- October 1, 2026
- Data Last Updated:
- October 5, 2026 at 6:06PM
- Listing Office:
- Keller Williams Realty North Central : 978-779-5090
- Listing Agent:
- Richard Freeman : 978-381-3833
- MLS ID:
- 73585464

- General: Deck
- Parking: AttachedOff StreetDeededParking spaces: 2
- Roofing: Shingle
- General: Frame4
- HOA Amenities: InsuranceMaintenance StructureMaintenance GroundsSnow Removal300.0Monthly
- Originating MLS: MLS Property Information Network
- County: Middlesex
- Zoning: GRM:013.0 P:062.323575935
- Utilities: for Gas RangeCircuit Breakers100 Amp Service
- Water: Public
- Sewer: Public Sewer
- Source: MLS Property Information Network
- Exclusions: 3 Tv BracketsShoe Rack & Matching Mirror Above ItLvgrm Window Treatments/Hardware. Dart Board
This listing courtesy of Richard Freeman , Keller Williams Realty North Central
Monthly Payment
- Principal & Interest $
- Property Taxes $
- Home Insurance $
- VA Funding Fee $