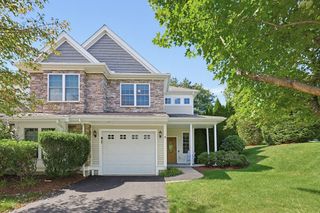
126 Audubon Dr 126, Acton, MA 01720
- 2 beds |
- 2 baths |
- 1,945 sqft
 Condominium
  Built in 1994
  —— sqft lot
  1 car garage
  $315/sqft
  Listed 2 months ago
Property Description
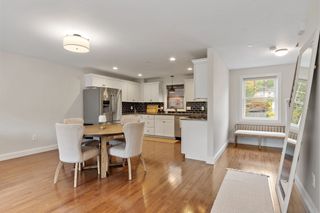
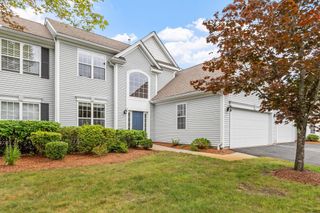
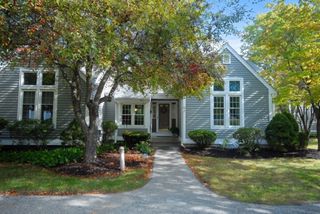
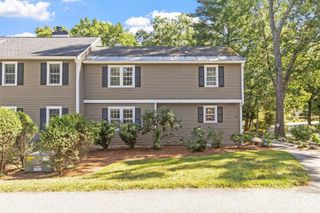
BUYER FINANCING FELL APART. Now this opportunity can be yours! Bright, open living spaces and wooded views create an inviting backdrop for this thoughtfully updated Audubon Hill home. The recently renovated kitchen features quartz countertops and a truly efficient workspace, opening naturally to the main living areas and screened porch overlooking a private setting. Freshly painted bedrooms and bathrooms, along with brand-new carpeting in both bedrooms, provide a crisp, move-in-ready feel. The finished walkout lower level adds exceptional flexibility with expansive recreation space, a separate room for overnight guests, another ideal for a gym or office, plus a separate storage room. There is also direct access to the patio outside. Enjoy the amenities that make Audubon Hill so popular, including tennis courts, a clubhouse, and nearby walking trails. Combining thoughtful updates with a flexible floor plan and a private natural setting, this home stands apart within Audubon Hill. Audubon Hill is a 55+ community.
- Listing Status:
- Active
- Date Added:
- July 23, 2026
- Data Last Updated:
- October 5, 2026 at 7:07PM
- Listing Office:
- Barrett Sotheby's International Realty : 978-263-1166
- Listing Agent:
- Shelley Moore : 978-496-4862
- MLS ID:
- 73554085

- General: Porch - ScreenedPatio
- Parking: DetachedAssignedOff StreetGuestPavedParking spaces: 2
- Roofing: Shingle
- Windows: Insulated Windows
- General: Frame2
- HOA Amenities: Tennis Court(s)ClubhouseSewerInsuranceMaintenance StructureRoad MaintenanceSnow RemovalTrashReserve Funds711.0Monthly
- Originating MLS: MLS Property Information Network
- County: Middlesex
- Zoning: ResM:00H3A B:0059 L:0126312866
- Utilities: for Gas Rangefor Electric DryerWasher HookupCircuit Breakers
- Water: Public
- Sewer: Private Sewer
- Source: MLS Property Information Network
This listing courtesy of Shelley Moore , Barrett Sotheby's International Realty
Monthly Payment
- Principal & Interest $
- Property Taxes $
- Home Insurance $
- VA Funding Fee $

 New - 14 hours ago