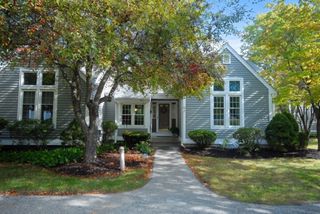
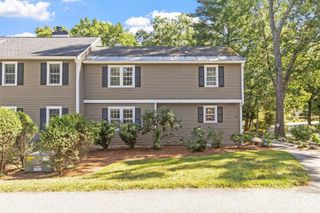
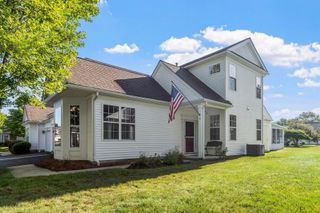
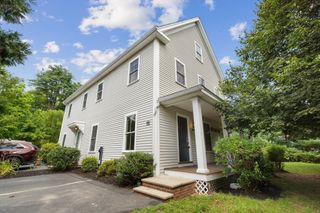
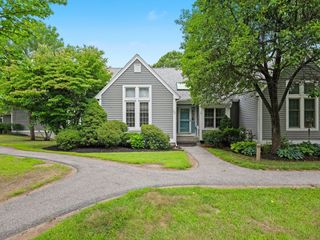
3 Tinsdale Drive 3, Acton, MA 01720
- 2 beds |
- 3 baths |
- 1,958 sqft
 Condominium
  Built in 2001
  —— sqft lot
  2 car garage
  $331/sqft
  Listed 11 days ago
Property Description
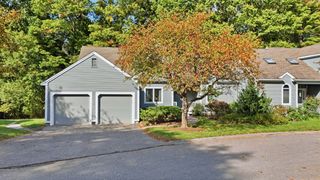
Welcome to Robbins Brook, where easy, carefree living meets spacious, beautifully designed interiors. This inviting 55+ townhouse offers 2 bedrooms, 2.5 baths, and a versatile floor plan with a desirable first-floor primary suite. The spacious primary bedroom features a large walk-in closet and a private bath with a stand-up shower and an oversized tub, creating a comfortable retreat with all the conveniences of single-level living. The dramatic living room features a towering vaulted ceiling and a gas fireplace, creating a warm and welcoming gathering space. The living room opens to the eat-in kitchen, with a slider leading to the patio for easy outdoor enjoyment. A formal dining room just off the foyer features elegant crown molding and is ideal for entertaining. The first floor also includes a laundry room and half bath. Upstairs, a second bedroom is complemented by a spacious loft currently used as a home office and library, along with a full bath. A walk-in attic offers excellent additional storage, while the two-car garage provides plenty of room for vehicles and belongings. Ideally located next to the Bruce Freeman Rail Trail and Nara Park, Robbins Brook offers a wonderful combination of recreation, convenience, and low-maintenance living. Enjoy the ease of townhouse living with plenty of space, privacy, and room to spread out.
- Listing Status:
- Active
- Date Added:
- September 24, 2026
- Data Last Updated:
- October 5, 2026 at 6:06PM
- Listing Office:
- William Raveis R.E. & Home Services : 978-610-6369
- Listing Agent:
- Bob Champey : 978-505-5885
- MLS ID:
- 73582456

- General: PatioScreensRain GuttersSprinkler System
- Parking: AttachedGarage Door OpenerInsulatedOff StreetPavedExclusive ParkingParking spaces: 4
- Roofing: Shingle
- Windows: Insulated WindowsScreens
- General: Frame2
- HOA Amenities: SewerInsuranceMaintenance StructureRoad MaintenanceMaintenance GroundsSnow RemovalTrashReserve Funds820.0Monthly
- Originating MLS: MLS Property Information Network
- County: Middlesex
- Zoning: RES4260594
- Utilities: for Electric Rangefor Electric Ovenfor Electric DryerWasher HookupIcemaker ConnectionCircuit Breakers
- Water: Public
- Sewer: Private Sewer
- Source: MLS Property Information Network
- Exclusions: Exclusions - None. Inclusions - RefrigeratorWasher And Dryer.
This listing courtesy of Bob Champey , William Raveis R.E. & Home Services
Monthly Payment
- Principal & Interest $
- Property Taxes $
- Home Insurance $
- VA Funding Fee $

 New - 13 hours ago