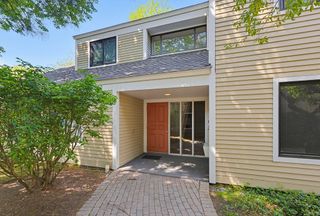
8 High St B1, Acton, MA 01720
- 2 beds |
- 2 baths |
- 1,252 sqft
 Condominium
  Built in 2008
  —— sqft lot
  1 car garage
  $446/sqft
  Listed 8 days ago
Property Description
Beautifully maintained townhome at popular Faulkner Mill in S. Acton’s growing village just steps away from the S. Acton train station, Assabet River Rail Trail, playground and Great Hill Conservation and Recreation land. This like new home boasts hardwood floors on both the first and second levels while the eat-in kitchen showcases quality cabinetry, stone countertops, newer stainless appliances, electric range, and bar seating. The spacious family room provides access to a delightful deck, perfect for enjoying the outdoors and grilling. The primary bedroom captivates with its dramatic ceiling and generous closet space, while the adjacent second bedroom is conveniently located next to the family bathroom. Additional storage space is readily available in both the pull down attic and lower level. Complete with an attached one car garage, laundry and pantry area this home offers convenience at every turn. Top rated schools. Located near Routes 2 & 495, 20 miles from Boston.
- Listing Status:
- Active
- Date Added:
- August 12, 2026
- Data Last Updated:
- August 20, 2026 at 6:06PM
- Listing Office:
- Keynova Group LLC : 774-287-6819
- Listing Agent:
- Sushil Thapa : 978-569-6917
- MLS ID:
- 73562348

- General: PorchDeck - CompositeScreensRain Gutters
- Parking: UnderStorageOff StreetPavedParking spaces: 2
- Roofing: Shingle
- Windows: Insulated WindowsScreens
- General: Frame2
- HOA Amenities: InsuranceMaintenance StructureRoad MaintenanceMaintenance GroundsSnow RemovalTrash498.0
- Originating MLS: MLS Property Information Network
- County: Middlesex
- Zoning: ResM:00H2A B:0064 L:00B14750976
- Utilities: for Electric RangeCircuit Breakers
- Water: Public
- Sewer: Public Sewer
- Source: MLS Property Information Network
This listing courtesy of Sushil Thapa , Keynova Group LLC
Monthly Payment
- Principal & Interest $
- Property Taxes $
- Home Insurance $
- VA Funding Fee $

 New - 1 day ago