95 Conant Street 408, Concord, MA 01742
- 1 bed |
- 2 baths |
- 1,204 sqft
 Condominium
  Built in 2006
  —— sqft lot
  1 car garage
  $498/sqft
  Listed 1 day ago
Property Description
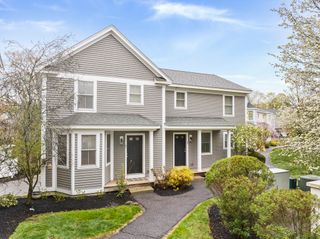
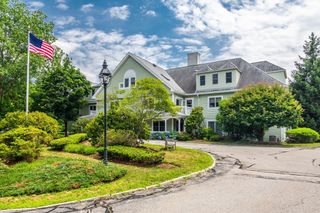
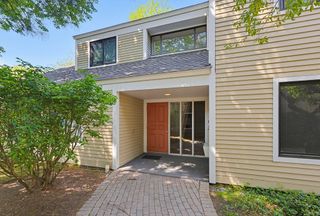
Spacious, comfortable and move-in ready 1 bedroom, 1.5 bath with over 1,200 SF of living. The floor plan is ideal, with perfectly balanced rooms and layout. Several features to promote are an open floor plan, large W/I storage closet with built-ins, in-unit laundry, fireplace, great natural light, high ceilings, wood flooring, primary bath and W/I closet, deck and newer heating system. This Concord Commons (built-in 2006) unit on the top floor offers elevator access and garage parking. The complex abuts Rideout Park, which offers many outdoor activities, including pickleball, and is close to all the wonderful amenities of West Concord, including MBTA Commuter Rail and the Bruce Freeman Rail Trail. Overall, life couldn’t be better with a beautiful top-floor unit in a modern building close to things that make life special….
- Listing Status:
- Active
- Date Added:
- August 19, 2026
- Data Last Updated:
- August 20, 2026 at 6:06PM
- Listing Office:
- William Raveis R.E. & Home Services : 978-610-6369
- Listing Agent:
- Bob Champey : 978-505-5885
- MLS ID:
- 73559787

- General: Deck - CompositeScreensRain Gutters
- Parking: UnderGarage Door OpenerStorageAssignedOff StreetGuestPavedParking spaces: 1
- Roofing: ShingleRubber
- Windows: Insulated WindowsScreens
- General: Frame1
- HOA Amenities: Elevator(s)ClubroomWaterSewerInsuranceMaintenance StructureRoad MaintenanceMaintenance GroundsSnow RemovalTrashReserve Funds674.0Monthly
- Originating MLS: MLS Property Information Network
- County: Middlesex
- Zoning: RES4682195
- Utilities: for Gas Rangefor Gas Ovenfor Electric DryerWasher HookupIcemaker ConnectionCircuit Breakers
- Water: Public
- Sewer: Public Sewer
- Source: MLS Property Information Network
- Exclusions: Exclusions - None. Inclusions - RefrigeratorWasherDryerTv Brackets And Blinds.
This listing courtesy of Bob Champey , William Raveis R.E. & Home Services
Monthly Payment
- Principal & Interest $
- Property Taxes $
- Home Insurance $
- VA Funding Fee $

 New - 13 hours ago