$659,900
3 Hunter St, Acushnet, MA 02743
- 4 beds |
- 3 baths |
- 1,958 sqft
 Single-Family Home
 Built in 1999
 1.07acre lot
 2 car garage
 $337/sqft
 Listed 8 days ago
Property Description
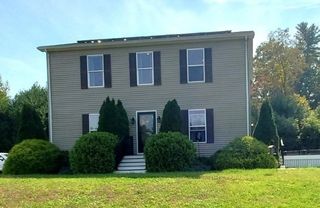
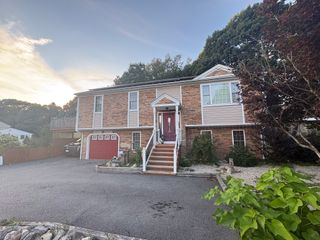
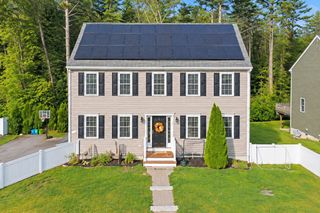
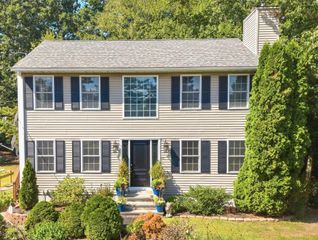
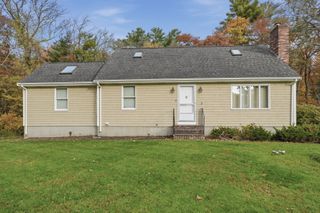
Tranquil picturesque 1 acre corner lot bordered by beautiful natural stone walls and bountiful woodlands! Built in1999, this is a beautiful open floor concept with a master bedroom/bath, kitchen, dining room, living room and 1/4 bath on 1st level. 2nd level offers 3 spacious bedrooms, full bath and an open loft area with pull down ladder to a full size insulated attic, Irrigation system, central air/central vac, shed, above ground pool. Tesla solar agreement to transfer to buyers. Attached 2 car garage, full basement with interior/exterior access, oversized deck and a massive size cleared lot for entertaining!
- Listing Status:
- Active
- Date Added:
- October 27, 2026
- Data Last Updated:
- November 4, 2026 at 1:06PM
- Listing Office:
- Venture : 617-340-9770
- Listing Agent:
- Janice Hathaway : 508-982-2701
- MLS ID:
- 73595711

- General: PorchDeck - CompositePool - Above GroundStorageSprinkler SystemStone Wall
- Style: ColonialCapeContemporary
- Pool: Above Ground
- Parking: AttachedWorkshop in GarageOversizedPaved DriveOff StreetPavedParking spaces: 10
- Roofing: Shingle
- Windows: Storm Window(s)
- General: FrameConcrete Perimeter
- Road/Access: Public
- Originating MLS: MLS Property Information Network
- County: Bristol
- Zoning: Code 1 Res2749414
- Utilities: for Electric Rangefor Electric Ovenfor Electric DryerWasher Hookup220 VoltsCircuit Breakers200+ Amp Service
- Water: Private
- Sewer: Private Sewer
- Source: MLS Property Information Network
This listing courtesy of Janice Hathaway , Venture
Monthly Payment
$Est. Payment
- Principal & Interest $
- Property Taxes $
- Home Insurance $
- VA Funding Fee $

 New - 2 days ago