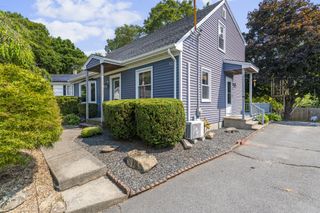
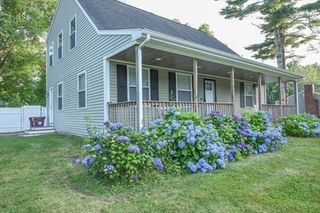
8 Bayberry Lane, Mattapoisett, MA 02739
- 4 beds |
- 2 baths |
- 1,628 sqft
 Single-Family Home
 Built in 1968
 0.28acre lot
 —— car garage
 $362/sqft
 Listed 2 days ago
Property Description
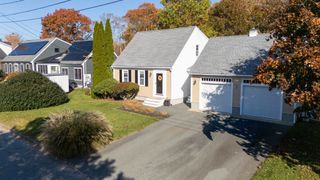
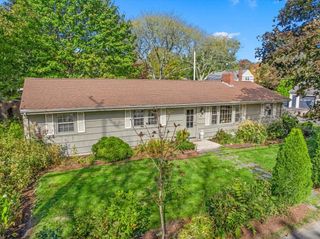
Classic Cape character meets comfortable everyday living in this well-positioned Mattapoisett home, where hardwood floors, a brick fireplace, skylights, and a spacious yard create a warm and welcoming setting. From the front entry, hardwood flooring leads into the fireplaced living room, where a large picture window brings in natural light and draws attention to the brick surround that serves as a focal point. The eat-in kitchen offers ample cabinetry and countertop space, complemented by a classic tile backsplash and room for a casual dining area. Just beyond, the family room adds valuable living space with custom built-ins that provide both character and practical storage. Hardwood floors continue into the first-floor bedrooms, while the second-floor bedrooms feature plush carpeting and skylights that add an airy touch. The home's flexible layout provides comfortable spaces for everyday living, relaxing, working, or hosting guests. Outside, enjoy a large yard with plenty of room for recreation, gardening, or simply making the most of the seasons. A back deck extends the living space outdoors and offers a natural spot for morning coffee, summer gatherings, or unwinding at the end of the day. Plenty of off-street parking adds convenience. Set in a desirable Mattapoisett location with easy access to I-195 and the beaches, this Cape offers a great blend of classic details, flexible living space, and the coastal lifestyle that makes the area so appealing. Great Town Beach
- Listing Status:
- Active
- Date Added:
- November 2, 2026
- Data Last Updated:
- November 4, 2026 at 2:06PM
- Listing Office:
- Lamacchia Realty, Inc. : 508-677-3629
- Listing Agent:
- Ronald Rusin : 508-509-3792
- MLS ID:
- 73597695

- General: DeckDeck - CompositeRain GuttersStorage
- Style: Cape
- Parking: Paved DrivePavedParking spaces: 6
- Roofing: Shingle
- General: Conventional (2x4-2x6)Concrete Perimeter
- Road/Access: Paved
- Originating MLS: MLS Property Information Network
- County: Plymouth
- Zoning: R80M:20.0 L:74.01088352
- Utilities: for Electric Rangefor Electric DryerWasher HookupGenerator ConnectionGeneratorCircuit BreakersGenerator Connection
- Water: Public
- Sewer: Public Sewer
- Source: MLS Property Information Network
This listing courtesy of Ronald Rusin , Lamacchia Realty, Inc.
Monthly Payment
- Principal & Interest $
- Property Taxes $
- Home Insurance $
- VA Funding Fee $