88 John St, Acushnet, MA 02743
- 3 beds |
- 2 baths |
- 1,500 sqft
 Single-Family Home
 Built in 1930
 0.32acre lot
 1 car garage
 $317/sqft
 Listed 7 days ago
Property Description
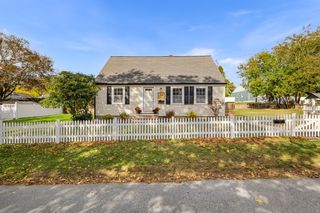
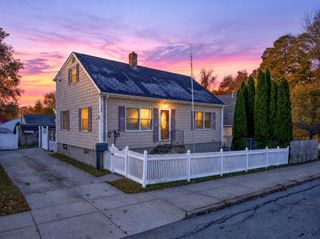
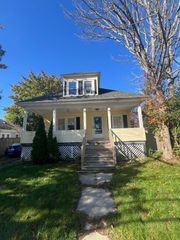
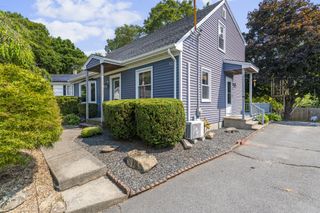
Looking for room to spread out right in the heart of Acushnet? This is it! The big stuff is already done - a 3-year-old roof, 2-year-old water heater, natural gas heat, solar panels, and town water and sewer - so you can put your energy into making the inside your own. Picture summer here: the slider opens to a 16x15 deck overlooking a fully fenced yard and a 28 ft above-ground pool with a brand-new glass-media filter, new pump, and even a backup pump. Got a boat, camper, or work truck? A second gate and driveway off Columbus St gives you easy access, plus there’s a detached garage. You’ll love the farmer’s porch, hardwood floors, pellet stove, and a galley kitchen with a gas range and stainless appliances. A bonus room works as an office or playroom, and with three bedrooms, two full baths, ADT security, and a full basement, there’s space for everyone. Minutes to Route 140, I-195, New Bedford, and Fairhaven. Your next chapter starts here!
- Listing Status:
- Active
- Date Added:
- October 28, 2026
- Data Last Updated:
- November 4, 2026 at 1:06PM
- Listing Office:
- Keller Williams Realty Colonial Partners : 508-591-7354
- Listing Agent:
- Cassandra Wadden : 508-631-2950
- MLS ID:
- 73596284

- General: PorchDeckPool - Above Ground
- Style: Bungalow
- Pool: Above Ground
- Parking: DetachedGarage Door OpenerStoragePaved DriveOff StreetParking spaces: 3
- Roofing: Shingle
- General: Concrete Perimeter
- Road/Access: Public
- Originating MLS: MLS Property Information Network
- County: Bristol
- Zoning: 115.1832748209
- Fencing: Fenced/Enclosed
- Utilities: for Gas Rangefor Electric Rangefor Gas Ovenfor Electric Ovenfor Gas Dryerfor Electric DryerWasher HookupIcemaker ConnectionCircuit Breakers
- Water: Public
- Sewer: Public Sewer
- Source: MLS Property Information Network
This listing courtesy of Cassandra Wadden , Keller Williams Realty Colonial Partners
Monthly Payment
- Principal & Interest $
- Property Taxes $
- Home Insurance $
- VA Funding Fee $


 New - 2 days ago