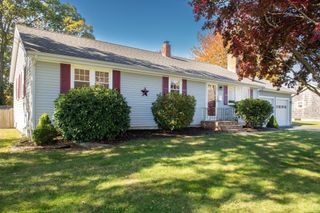
24 Jesse St, Fairhaven, MA 02719
- 3 beds |
- 1 bath |
- 1,215 sqft
 Single-Family Home
 Built in 1952
 9,583sqft lot
 —— car garage
 $453/sqft
 Listed 6 days ago
Property Description
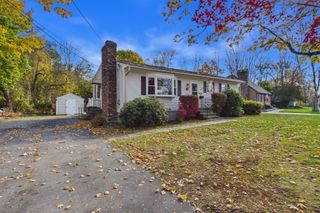
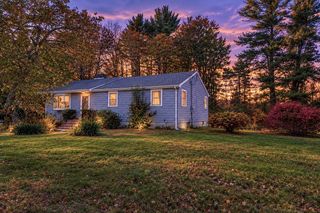
Situated at 24 Jesse St in Fairhaven, Massachusetts, this single-family Cape Cod residence offers a refined living experience. Originally constructed in 1952 and encompassing 1,215 square feet of interior space, the property has undergone a comprehensive remodeling to ensure it meets modern standards of comfort and aesthetic appeal. The heart of the home is a recently updated kitchen, which serves as a functional anchor for daily life. This space features sophisticated stone counters that offer generous preparation surfaces, paired with a distinctive wood wall that adds organic texture to the interior design. The living room serves as a comfortable retreat for relaxation and gatherings. Anchored by a fireplace that provides a focal point for the space, the area is finished with classic hardwood flooring, ensuring a cohesive and durable aesthetic throughout the main living quarters. Beyond the interior, the residence sits on a 9,779-square-foot lot that provides a private yard, extending the functional space of the home into the outdoors. This thoughtful layout includes three bedrooms and one full bathroom, completing the utility of this well-maintained residence. We invite you to schedule a private tour to appreciate the thoughtful updates and classic charm that define this exceptional Fairhaven property.
- Listing Status:
- Active
- Date Added:
- October 29, 2026
- Data Last Updated:
- November 4, 2026 at 12:06PM
- Listing Office:
- revolv of Dartmouth : 508-644-8995
- Listing Agent:
- Shaun Ferreira : 508-717-4459
- MLS ID:
- 73596762

- General: Deck
- Style: Cape
- Parking: Paved DriveOff StreetParking spaces: 1
- Roofing: Shingle
- Windows: Insulated WindowsStorm Window(s)
- General: FrameConcrete PerimeterIrregular
- Road/Access: Public
- Originating MLS: MLS Property Information Network
- County: Bristol
- Zoning: RAM:0022 L:01053280628
- Utilities: for Gas Rangefor Electric DryerWasher HookupCircuit Breakers
- Water: Public
- Sewer: Public Sewer
- Source: MLS Property Information Network
This listing courtesy of Shaun Ferreira , revolv of Dartmouth
Monthly Payment
- Principal & Interest $
- Property Taxes $
- Home Insurance $
- VA Funding Fee $

 New - 1 day ago