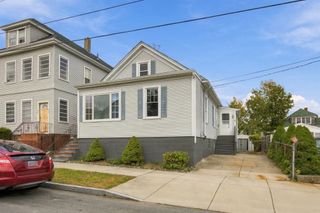
489 Middle Rd, Acushnet, MA 02743
- 3 beds |
- 2 baths |
- 1,400 sqft
 Single-Family Home
 Built in 1960
 1.93acre lot
 —— car garage
 $321/sqft
 Listed 8 days ago
Property Description
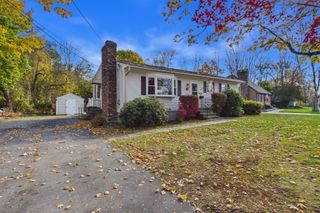
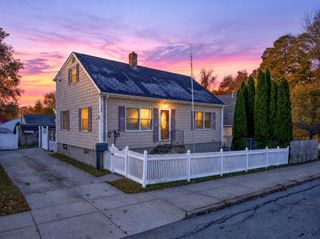
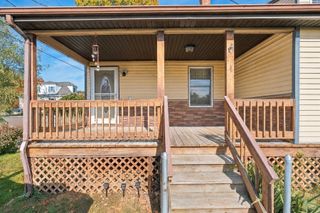
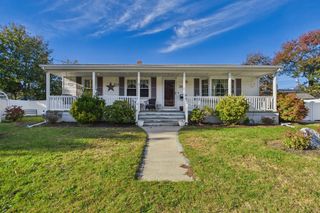
Private Ranch on nearly 2 Acres! Currently offering 3 bedrooms and an office/playroom with closet that could easily serve as a 4th bedroom. Living room features a gorgeous stone wood-burning fireplace, recessed lighting, bow window, coat closet and surround-sound wiring. The kitchen offers ceramic tile flooring, closet, dining area and sliding doors leading to an enclosed sunroom. Continue to step out and down to wood deck, perfect for grilling. Primary bedroom includes two closets and a convenient half bath. Ceramic tile in baths and beautiful oak hardwood floors throughout with plenty of closets add practicality in this home. Additional highlights include a fully insulated walk-up attic and a spacious basement with high ceilings, laundry hookups, exterior access that offer endless possibilities for additional living space, storage, or hobbies. Roof 15 years, tankless water system 7 years, Anderson windows 5 years and vinyl siding 3 years. Outside, enjoy off-street parking and an oversized shed with electricity, which was last used as a workshop. With a private setting, generous acreage, and plenty of opportunity to make it your own, this property offers flexibility, and potential both inside and out!
- Listing Status:
- Active
- Date Added:
- October 27, 2026
- Data Last Updated:
- November 4, 2026 at 1:06PM
- Listing Office:
- RE/MAX Vantage : 508-999-4424
- Listing Agent:
- Jeanne Bettencourt : 774-328-2043
- MLS ID:
- 73595712

- General: Porch - EnclosedDeck - WoodRain GuttersStorage
- Style: Ranch
- Parking: Off StreetStone/GravelUnpavedParking spaces: 4
- Roofing: Shingle
- Windows: Insulated Windows
- General: FrameConcrete Perimeter
- Road/Access: Public
- Originating MLS: MLS Property Information Network
- County: Bristol
- Zoning: 118.67A2749450
- Utilities: for Electric Ovenfor Electric DryerWasher Hookup100 Amp Service
- Water: Public
- Sewer: Private Sewer
- Source: MLS Property Information Network
- Exclusions: Microwave Excluded
This listing courtesy of Jeanne Bettencourt , RE/MAX Vantage
Monthly Payment
- Principal & Interest $
- Property Taxes $
- Home Insurance $
- VA Funding Fee $

 New - 1 day ago