38 Jesse St, Fairhaven, MA 02719
- 3 beds |
- 2 baths |
- 1,264 sqft
 Single-Family Home
 Built in 1947
 10,019sqft lot
 1 car garage
 $459/sqft
 Listed 1 day ago
Property Description
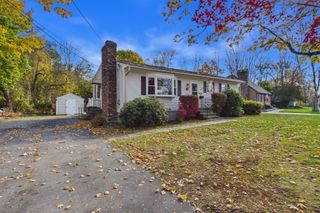
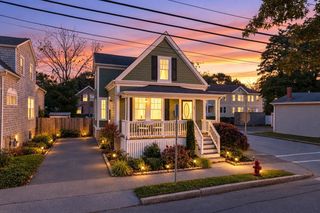
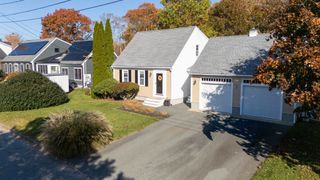
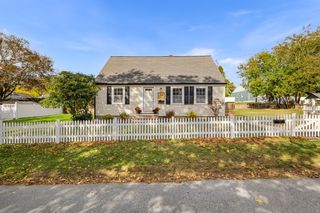
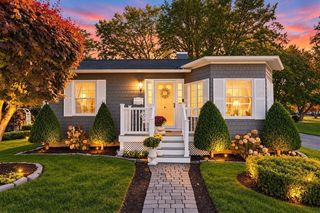
Picture-perfect farmhouse-style Cape with a backyard oasis in sought-after Fairhaven! This beautifully updated 3-bedroom home features an open floor plan with hardwood floors in the living and dining rooms and recently updated stylish kitchen complete with granite counter's, ceramic tile flooring, and recessed lighting.The spacious primary suite offers cathedral ceilings, a full bath, and a walk-in closet, while two additional bedrooms upstairs provide flexibility for guests, family, or a home office.Step outside to your private retreat—featuring vinyl board and batten siding, a fully fenced yard, and a stunning stamped concrete patio surrounding an in-ground heated pool,with new lining is perfect for summer entertaining. A detached garage adds convenience and extra storage.Move-in ready and full of charm—don’t miss this exceptional opportunity! Room for potential ADU. Subject to sellers finding suitable housing
- Listing Status:
- Active
- Date Added:
- November 3, 2026
- Data Last Updated:
- November 4, 2026 at 12:06PM
- Listing Office:
- Millennium Realty Firm, LLC : 774-634-6702
- Listing Agent:
- Eric Moura : 508-525-5578
- MLS ID:
- 73598232

- General: PatioPool - Inground HeatedRain GuttersFenced YardGazeboGazebo
- Style: Cape
- Pool: Pool - Inground Heated
- Parking: DetachedGarage Door OpenerGarage Faces SidePaved DriveOff StreetPavedParking spaces: 7
- Roofing: Shingle
- Windows: Insulated Windows
- General: FrameBlock
- Road/Access: Public
- Originating MLS: MLS Property Information Network
- County: Bristol
- Zoning: RAM:0022 L:01123280630
- Fencing: Fenced
- Utilities: for Gas Rangefor Gas Ovenfor Gas DryerWasher HookupCircuit Breakers
- Water: Public
- Sewer: Public Sewer
- Source: MLS Property Information Network
This listing courtesy of Eric Moura , Millennium Realty Firm, LLC
Monthly Payment
- Principal & Interest $
- Property Taxes $
- Home Insurance $
- VA Funding Fee $

 New - 2 days ago