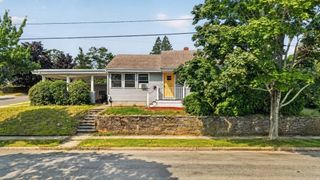
44 Slocum St, Acushnet, MA 02743
- 3 beds |
- 1 bath |
- 963 sqft
 Single-Family Home
  Built in 1930
  5,227sqft lot
 —— car garage
  $431/sqft
  Listed 8 days ago
Property Description
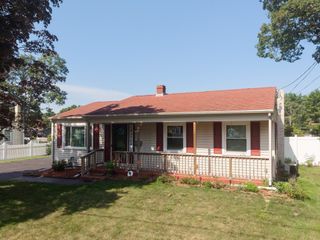
Welcome to desirable Acushnet, where timeless charm meets thoughtful updates! This inviting home offers main-floor living with gorgeous antique pine floors flowing throughout, creating warmth and character in every room.The beautifully updated galley kitchen features soft-close cabinetry, a crisp white tile backsplash, quartz countertops, and stainless-steel appliances. An extension of the cabinetry into the dining area creates a stylish and functional area, perfect for your morning routine or entertaining guests.The bathroom is equally charming, showcasing a classic clawfoot tub with designer fixtures, along with a newer 8-foot linen cabinet and vanity. Additional highlights include a welcoming front porch, private yard, four car driveway, newer cellar windows and a 9-year-old roof. The basement is currently set up as a laundry area and workshop, but offers exciting potential along with the walk up attic to be transformed into additional finished living spaces. Enjoy plenty of spacious parking and a nice private yard with pool. Ideal for relaxing, gardening, or entertaining. A wonderful opportunity to enjoy the comfort of one-floor living with character, updates, and room to make it your own. Town is known for its scenic landscapes, hiking trails, with family-owned farm stands, apple orchards and businesses.
- Listing Status:
- Active
- Date Added:
- August 12, 2026
- Data Last Updated:
- August 20, 2026 at 2:08PM
- Listing Office:
- RE/MAX Vantage : 508-999-4424
- Listing Agent:
- Jeanne Bettencourt : 774-328-2043
- MLS ID:
- 73562328

- General: PorchRain GuttersScreens
- Style: Bungalow
- Parking: Paved DriveOff StreetDeededPavedParking spaces: 4
- Roofing: Shingle
- Windows: Insulated WindowsScreens
- General: FrameStone
- Road/Access: Public
- Originating MLS: MLS Property Information Network
- County: Bristol
- Zoning: 125.1352750718
- Utilities: for Gas Rangefor Gas DryerWasher HookupCircuit Breakers
- Water: Public
- Sewer: Public Sewer
- Source: MLS Property Information Network
This listing courtesy of Jeanne Bettencourt , RE/MAX Vantage
Monthly Payment
- Principal & Interest $
- Property Taxes $
- Home Insurance $
- VA Funding Fee $

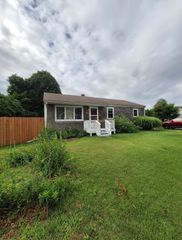
 New - 1 day ago