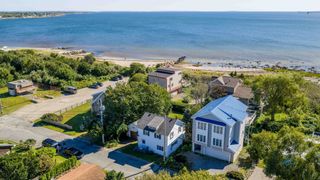
6 Buttonwood Ln, Acushnet, MA 02743
- 3 beds |
- 1 bath |
- 1,344 sqft
 Single-Family Home
  Built in 1977
  4,792sqft lot
 —— car garage
  $353/sqft
  Listed 4 days ago
Property Description
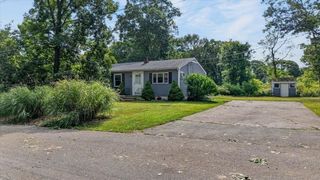
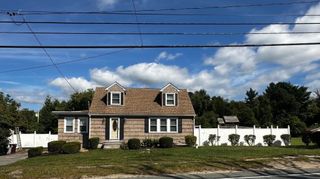
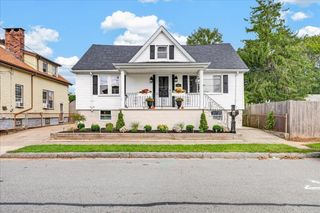
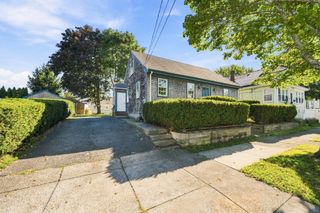
Tucked away on a quiet cul-de-sac in Acushnet Center, this charming three-bedroom Colonial has been thoughtfully updated since 2022, blending classic character with modern comfort. The stunning open-concept kitchen and dining area is the heart of the home. Features include quartz countertops, ceiling-height cabinetry with crown molding, stainless steel appliances, a 5-burner gas range, farmhouse sink, a beautiful backsplash, tall pantry cabinet and luxury laminate flooring. The dining area includes decorative molding and a slider leading to the composite deck, overlooking the spacious, fully fenced backyard. Outside, enjoy a patio, grassy yard, stone wall, and storage shed. The spacious living room offers wall-to-wall carpeting and a picture window, with an easy flow into the kitchen and dining area. Upstairs, you'll find three bedrooms with laminate flooring, including a primary bedroom with double closets, along with a beautifully updated full bath with a tub/shower. The unfinished basement has laundry, a workbench, plenty of storage, and a potential for future expansion. Major improvements include a brand-new Viessmann heating/hot water system, mini-splits for heating and cooling, new windows, a new roof, and energy upgrades including insulation. Move-in ready and beautifully upgraded, this home offers thoughtful updates throughout in a peaceful Acushnet neighborhood.
- Listing Status:
- Active
- Date Added:
- September 16, 2026
- Data Last Updated:
- September 20, 2026 at 7:06AM
- Listing Office:
- eXp Realty LLC : 888-854-7493
- Listing Agent:
- Alyse Sullivan : 781-264-0894
- MLS ID:
- 73577805

- General: Deck - CompositePatioStorage
- Style: Colonial
- Parking: Paved DrivePavedParking spaces: 4
- Roofing: Asphalt/Composition Shingles
- Windows: Insulated Windows
- General: Conventional (2x4-2x6)Concrete Perimeter
- Road/Access: Public
- Originating MLS: MLS Property Information Network
- County: Bristol
- Zoning: 125.19H2750797
- Fencing: Fenced/Enclosed
- Utilities: for Gas Rangefor Electric DryerWasher Hookup100 Amp Service
- Water: Public
- Sewer: Public Sewer
- Source: MLS Property Information Network
This listing courtesy of Alyse Sullivan , eXp Realty LLC
Monthly Payment
- Principal & Interest $
- Property Taxes $
- Home Insurance $
- VA Funding Fee $

 New - 1 day ago