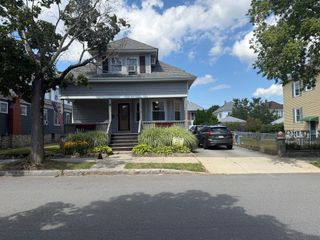
770 Main Street, Acushnet, MA 02743
- 3 beds |
- 2 baths |
- 1,582 sqft
 Single-Family Home
  Built in 1957
  0.25acre lot
 —— car garage
  $284/sqft
  Listed 3 days ago
Property Description
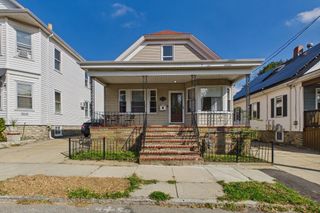
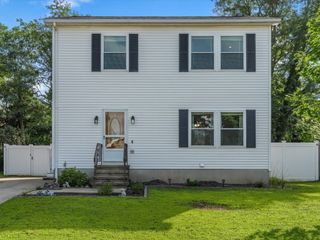
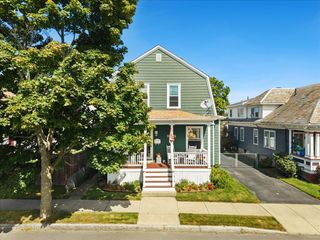
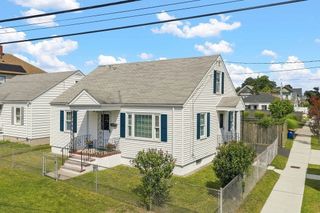
770 Main Street, Acushnet, MA, characterized by its charming cape cod style provides an exceptional opportunity for buyers seeking a home, not just a house. With 3 bedrooms & 2 baths this property offers a welcoming atmosphere & numerous upgrades. Home features a spacious living room complete with a Harmon pellet stove, to keep you warm on chilly nights. The layout connects seamlessly to the kitchen and dining area which features New Hampshire cabin-inspired wood walls that extend into the family room. The first floor bath provides a spa-like atmosphere with a whirlpool jet tub, perfect for relaxing after a long day. Off of the kitchen and dining area is a 10 x 20 family room that can be customized to meet your families needs. Whether it be a home office, gym or formal dining space. In addition to a first floor bedroom, there are two well portion bedrooms on the second level with a central bath. Overall, this home spans over two stories offering 1544 ft.² of living space, beyond the interior the property extends to a private yard with above ground pool, ideal for outdoor enjoyment. Open House scheduled for Saturday 9/19/26 2pm-3:30pm and Sunday 9/20/26 2pm-3pm
- Listing Status:
- Active
- Date Added:
- September 17, 2026
- Data Last Updated:
- September 20, 2026 at 7:06AM
- Listing Office:
- Pelletier Realty, Inc. : 508-995-2676
- Listing Agent:
- Becky Demelo : 508-726-4461
- MLS ID:
- 73579488

- General: DeckDeck - VinylPool - Above GroundFenced Yard
- Style: Cape
- Pool: Above Ground
- Parking: Paved DriveOff StreetPavedParking spaces: 4
- Roofing: Shingle
- Windows: Insulated WindowsStorm Window(s)
- General: FrameConcrete Perimeter
- Road/Access: Public
- Originating MLS: MLS Property Information Network
- County: Bristol
- Zoning: 14034063
- Fencing: Fenced/EnclosedFenced
- Utilities: for Gas Rangefor Gas DryerCircuit Breakers
- Water: Private
- Sewer: Private Sewer
- Source: MLS Property Information Network
This listing courtesy of Becky Demelo , Pelletier Realty, Inc.
Monthly Payment
- Principal & Interest $
- Property Taxes $
- Home Insurance $
- VA Funding Fee $

 New - 1 day ago