133 Cottonwood Ln, Agawam, MA 01001
- 3 beds |
- 3 baths |
- 1,564 sqft
 Single-Family Home
  Built in 1987
  0.99acre lot
 2 car garage
  $300/sqft
  Listed 4 days ago
Property Description
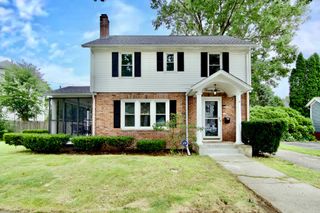
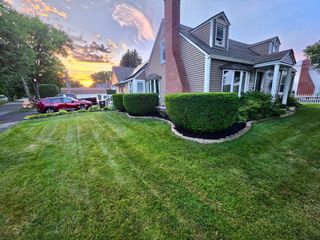
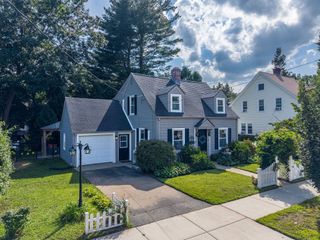
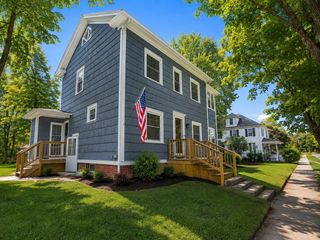
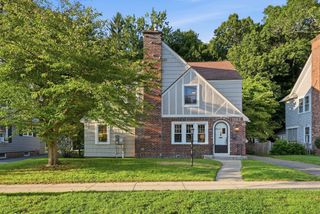
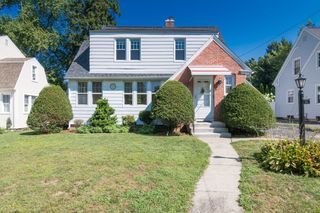
Beautifully maintained 3 bed/2.5 bath contemporary set on .99 acres at the end of a cul-de-sac. Nothing to do but move right in! Public record says 4 bed/1.5 bath. 4th bedroom located in partially finished basement. Spacious living room with hardwood floors, wood burning fireplace with marble surround, vaulted ceiling, and skylights. Tiled kitchen with center island, granite countertops and stainless steel appliances. 1st floor half bath with tile flooring and wainscoting. Dining room with hardwood floors and beautiful overhead chandelier. 3 bedrooms and 2 full baths on 2nd floor. Large primary bedroom with en suite boasting tile flooring, double vanity, and custom tiled walk-in shower. Two additional bedrooms with wall to wall carpeting. Additional 2nd floor full bath with tub/shower combo. Partially finished basement. Additional features include: newly stained exterior, 2-car garage, private fenced-in backyard with storage shed, central air, security system, irrigation system, front load washer and dryer, stainless steel appliances - gas range, refrigerator, dishwasher and microwave. Do not miss this opportunity!! OPEN HOUSE 09/12/2026 12PM-1:30PM. Highest and Best Offers due 09/15/2026 at 9AM.
- Listing Status:
- Active
- Date Added:
- September 10, 2026
- Data Last Updated:
- September 14, 2026 at 7:07AM
- Listing Office:
- Landmark, REALTORS : 413-525-4600
- Listing Agent:
- Christina Albano : 413-374-6254
- MLS ID:
- 73573577

- General: Deck - WoodStorageProfessional LandscapingSprinkler SystemFenced Yard
- Style: Contemporary
- Parking: AttachedGarage Door OpenerPaved DriveOff StreetPavedParking spaces: 6
- Roofing: Shingle
- General: FrameConcrete Perimeter
- Road/Access: Public
- Originating MLS: MLS Property Information Network
- County: Hampden
- Zoning: AG2478316
- Fencing: Fenced/EnclosedFenced
- Utilities: for Gas Rangefor Electric DryerWasher Hookup200+ Amp Service
- Water: Public
- Sewer: Public Sewer
- Source: MLS Property Information Network
- Exclusions: Plug-In Stove In Basement
This listing courtesy of Christina Albano , Landmark, REALTORS
Monthly Payment
- Principal & Interest $
- Property Taxes $
- Home Insurance $
- VA Funding Fee $