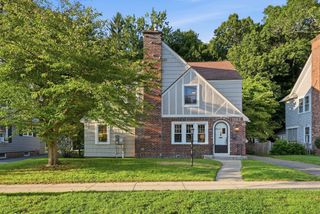
417 River Rd, Agawam, MA 01001
- 4 beds |
- 2 baths |
- 1,752 sqft
 Single-Family Home
  Built in 1948
  0.29acre lot
 —— car garage
  $257/sqft
  Listed 13 days ago
Property Description
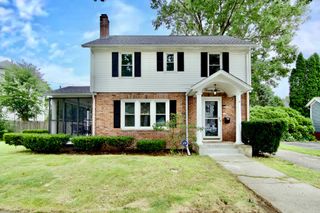
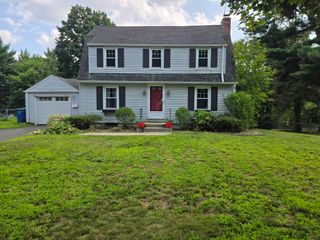
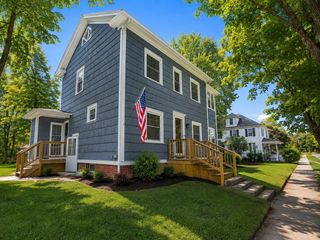
This charming 4 bed 2 bath Cape is situated on a corner lot with sweeping views of the CT river. Open concept offering plenty of natural light, newly renovated kitchen and dining area, SS appliances, quartz countertops, featuring many specialty cabinets. Cozy family room anchored by a gas fireplace with built ins with French doors that open to a spacious Trex deck with lighting. Privacy hedges around the back yard ready for relaxing or entertaining with patio, pergola and fire table. Extra large shed with loft provides plenty of room for storage or workshop, complete with electric, heat and ceiling fan. Newly renovated full bath and 2 first floor bedrooms with hardwood floors offer versatile living options. Front facing living room features hardwood floor, wood burning fireplace, views of the river and beautiful sunrises. Retire upstairs to two spacious bedrooms, large walk in spa shower and oversized vanity with storage. The full basement provides ample additional storage with washer/dryer. The exterior has been upgraded with vinyl siding, architectural shingle roof, chimney and six inch gutters. Close to major highways making for easy commuting
- Listing Status:
- Active
- Date Added:
- September 1, 2026
- Data Last Updated:
- September 14, 2026 at 7:07AM
- Listing Office:
- eXp Realty LLC - Corporate Office : 888-854-7493
- Listing Agent:
- Frank Capoano : 201-522-7621
- MLS ID:
- 73570799

- General: DeckPatioRain GuttersSprinkler SystemDecorative Lighting
- Style: Cape
- Parking: Paved DrivePavedParking spaces: 2
- Roofing: Shingle
- General: FrameBlock
- Originating MLS: MLS Property Information Network
- County: Hampden
- Zoning: RA22479112
- View: Scenic View(s)View
- Utilities: Generator ConnectionGenerator Connection
- Water: Public
- Sewer: Public Sewer
- Source: MLS Property Information Network
This listing courtesy of Frank Capoano , eXp Realty LLC - Corporate Office
Monthly Payment
- Principal & Interest $
- Property Taxes $
- Home Insurance $
- VA Funding Fee $