20 Nolan Lane, Agawam, MA 01030
- 4 beds |
- 3 baths |
- 2,711 sqft
 Single-Family Home
  Built in 1995
  0.62acre lot
 2 car garage
  $249/sqft
  Listed 1 month ago
Property Description
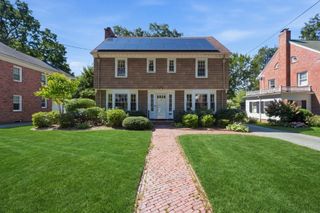
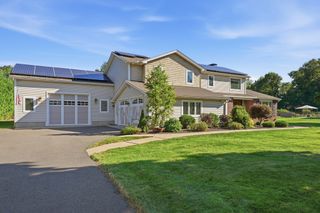
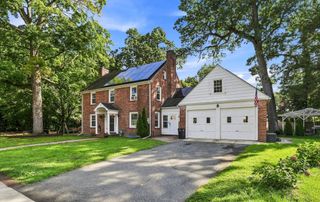
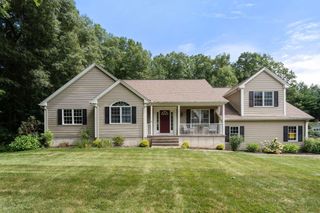
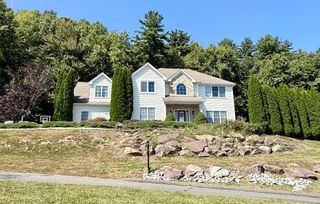
Extraordinary one owner custom built 8 Room, 4 Bedroom, 3 full bathroom colonial in one of the best neighborhoods in Feeding Hills. The large wrap around front porch welcomes you to this amazing home with a 2 -story foyer with a gleaming marble floor. All custom Oak moldings and woodwork and 9' ceilings. The large family room with a gas fireplace is perfect for family gatherings. There is a First floor bedroom/office with a full bath. The cherry kitchen is fully applianced with a double wall oven, gas counter top range, SS Refrigerator, and a new dishwasher. Pantry. There is a dining area with sliders to the new large 37' Ft Trek deck overlooking the private terraced backyard. Professional decking and railings. The large stainless steel 4 burner gas grill & patio table with chairs are included,. There is a double pocket French door between the Dining room and Living room. There is a 1st floor laundry Room with coat closet and c/t floors. The second floor has 3 Bedrooms and 2 full Baths. The Master bedroom has a cathedral ceiling and a palladium window plus a walk in closet and full bathroom with c/t floors. There is an unfinished room over the 2 car garage for additional living area. The amazing basement has over 500' of finished area. Game Room/Exercise Room and plenty of storage area. Shed. Inground Sprinkler System, Alarm System, New (2026) 30 Year Gaf Roof, New Thermatrue Front Door w/triple lock, Chandlier in foyer lowers (electric) for cleaning and light bulb changing. Abuts Robinson State Park.
- Listing Status:
- Active
- Date Added:
- August 11, 2026
- Data Last Updated:
- September 14, 2026 at 12:06PM
- Listing Office:
- Keller Williams Realty : 413-642-8650
- Listing Agent:
- Gary Arnold : 413-244-6295
- MLS ID:
- 73562196

- General: PorchDeckDeck - CompositeRain GuttersStorageSprinkler System
- Style: Colonial
- Parking: AttachedGarage Door OpenerPaved DriveOff StreetPavedParking spaces: 6
- Roofing: Shingle
- Windows: Insulated Windows
- General: FrameConcrete Perimeter
- Road/Access: Public
- Originating MLS: MLS Property Information Network
- County: Hampden
- Zoning: AGM:0F13 B:0004 L:142481390
- Utilities: for Gas Rangefor Gas DryerWasher Hookup200+ Amp Service
- Water: Public
- Sewer: Public Sewer
- Source: MLS Property Information Network
This listing courtesy of Gary Arnold , Keller Williams Realty
Monthly Payment
- Principal & Interest $
- Property Taxes $
- Home Insurance $
- VA Funding Fee $

 New - 3 days ago