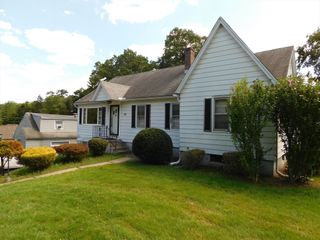
36 Silver Lake Dr, Agawam, MA 01001
- 3 beds |
- 1 bath |
- 1,062 sqft
 Single-Family Home
  Built in 1950
  0.35acre lot
 —— car garage
  $297/sqft
  Listed 4 days ago
Property Description
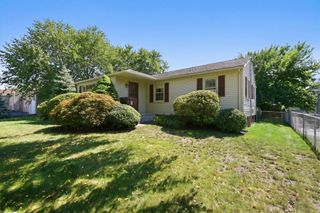
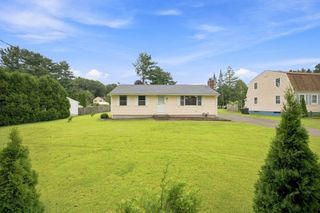
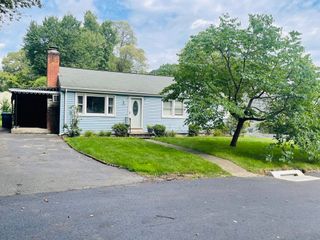
Opportunity awaits with this charming three-bedroom ranch, ideally situated in one of Agawam’s most desirable neighborhoods. The inviting living room features hardwood floors and a large picture window that fills the space with natural light. The eat-in kitchen offers a comfortable setting for everyday meals. A spacious primary bedroom provides ample closet space, complemented by two additional bedrooms and a versatile bonus room—perfect for a home office, dressing room, or creative space. The partially finished lower level offers additional possibilities for a recreation room, home gym, hobby area, or whatever suits your needs. Updated windows add to the home’s appeal. Outside, the level yard provides privacy and plenty of room for entertaining, gardening, and outdoor enjoyment. A large, detached two-car garage offers additional parking and storage and is being sold in as-is condition. The property also includes lake rights and a one-tenth ownership interest in a private lake lot. With one-level living, a desirable location, and so much potential, this home is ready for your personal vision. The Silver Lake Corporation charges a fee of $49 a year to have access to Silver Lake. Non motorized boats acceptable.
- Listing Status:
- Active
- Date Added:
- September 10, 2026
- Data Last Updated:
- September 14, 2026 at 7:07AM
- Listing Office:
- Coldwell Banker Realty - Western MA : 413-567-8931
- Listing Agent:
- Joanne Papadimitriou : 413-244-2970
- MLS ID:
- 73575506

- General: PorchPatio
- Style: Ranch
- Parking: CarportPaved DriveParking spaces: 4
- Roofing: Shingle
- Windows: Insulated Windows
- General: FrameConcrete Perimeter
- Originating MLS: MLS Property Information Network
- County: Hampden
- Zoning: RA2M:00I9 B:0002 L:542477377
- Utilities: for Electric Rangefor Electric DryerWasher Hookup
- Water: Public
- Sewer: Public Sewer
- Source: MLS Property Information Network
This listing courtesy of Joanne Papadimitriou , Coldwell Banker Realty - Western MA
Monthly Payment
- Principal & Interest $
- Property Taxes $
- Home Insurance $
- VA Funding Fee $

 New - 5 hours ago