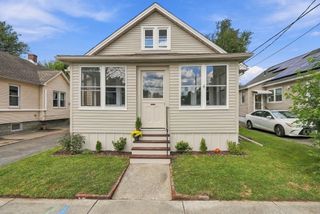
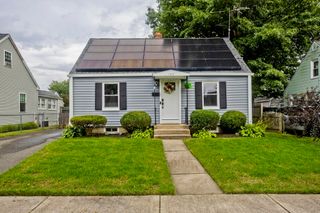
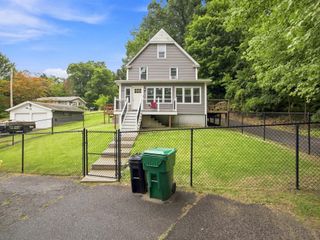
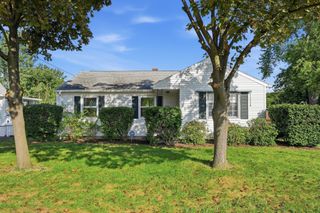
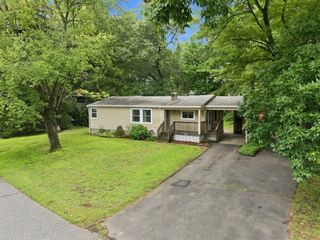
25 Gertrude St, Springfield, MA 01118
- 3 beds |
- 1 bath |
- 1,140 sqft
 Single-Family Home
  Built in 1962
  7,405sqft lot
 —— car garage
  $254/sqft
  Listed 3 days ago
Property Description
Offering flexible living space and fantastic indoor-outdoor flow, this charming ranch is ready to impress! A spacious 3-season porch provides a welcoming covered entrance and the perfect spot to relax while offering direct access to the wood deck overlooking the private, fenced-in yard—ideal for outdoor entertaining. Inside, the open-concept eat-in kitchen features ample cabinetry and storage. The generously sized living room is filled with natural light from replacement windows and offers its own exterior entrance and closet. Wall-to-wall carpeting throughout has preserved hardwood flooring. Three bedrooms provide excellent flexibility, with one currently utilized as a home office which can be converted back to bedroom use. A full bath completes the main level. The lower level offers a fantastic finished living space featuring a built-in bar—perfect for a family room, game room or entertaining area—along with an impressive amount of additional storage! Outdoor entertaining is a breeze with private deck and firepit areas - sprinkler system keeps the professional landscaping lush - adding to the peaceful atmosphere! A newer boiler and oil tank provide added peace of mind, while solar panels help considerably reduce energy costs. A wonderful opportunity offering versatility, privacy and plenty of space to make your own!
- Listing Status:
- Active
- Date Added:
- September 11, 2026
- Data Last Updated:
- September 14, 2026 at 7:07AM
- Listing Office:
- William Raveis R.E. & Home Services : 413-565-2111
- Listing Agent:
- Kathleen Norton : 413-433-0290
- MLS ID:
- 73572128

- General: Porch - EnclosedDeck - WoodStorageProfessional LandscapingSprinkler SystemFenced Yard
- Style: Ranch
- Parking: Off StreetPavedParking spaces: 3
- Roofing: Shingle
- Windows: Insulated Windows
- General: FrameConcrete Perimeter
- Road/Access: Public
- Originating MLS: MLS Property Information Network
- County: Hampden
- Zoning: R1S:05630 P:00172585897
- Fencing: Fenced/EnclosedFenced
- Utilities: for Electric Rangefor Electric DryerWasher HookupCircuit Breakers100 Amp Service
- Water: Public
- Sewer: Public Sewer
- Source: MLS Property Information Network
This listing courtesy of Kathleen Norton , William Raveis R.E. & Home Services
Monthly Payment
- Principal & Interest $
- Property Taxes $
- Home Insurance $
- VA Funding Fee $

 New - 4 hours ago