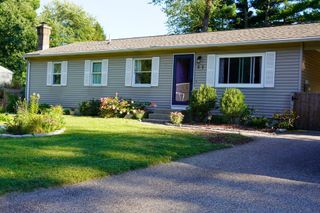
30 French St, Springfield, MA 01104
- 3 beds |
- 1 bath |
- 966 sqft
 Single-Family Home
  Built in 1960
  0.29acre lot
 —— car garage
  $310/sqft
  Listed 4 days ago
Property Description
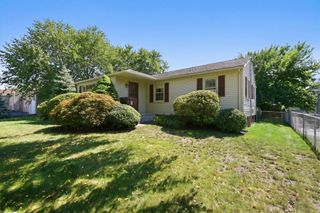
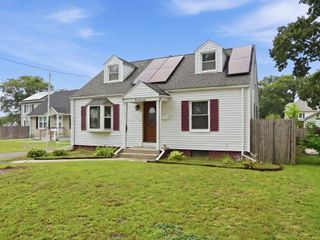
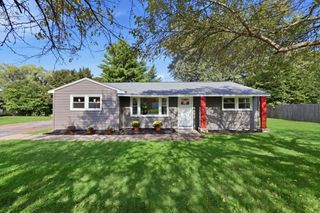
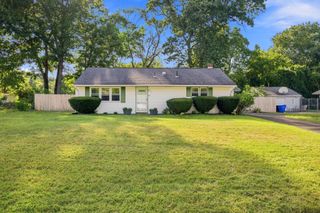
Very charming remodeled 5 Room 3 Bedroom Ranch with Central Air, located on a quarter acre lot.This home offers spacious living room with beautiful, refinished hardwood floors and recessed lighting. New updated eat-in kitchen with new cabinetry, sink, granite countertops, subway tile back splash, and stainless-steel appliances. There is also new vinyl plank flooring. The Bathroom offers refinished tub, new toilet and vanity and beautiful tiled walls and flooring. All three bedrooms are spacious, all with closets and refinished hardwood floors. The basement has a laundry area and space enough if the buyer wishes to finish it in the future. Enjoy your spacious oversized back yard with storage shed. If you are looking for move-in ready, this home should be on your list.
- Listing Status:
- Active
- Date Added:
- September 10, 2026
- Data Last Updated:
- September 14, 2026 at 7:07AM
- Listing Office:
- Teamwork Realty Group, LLC : 413-203-6233
- Listing Agent:
- Teamwork Realty Group :
- MLS ID:
- 73575733

- General: StorageFenced Yard
- Style: Ranch
- Parking: Paved DriveOff StreetParking spaces: 4
- Roofing: Shingle
- Windows: Insulated WindowsStorm Window(s)
- General: FrameConcrete Perimeter
- Road/Access: Public
- Originating MLS: MLS Property Information Network
- County: Hampden
- Zoning: R1S:05410 P:00092585333
- Fencing: Fenced
- Utilities: for Electric Rangefor Electric DryerWasher HookupCircuit Breakers100 Amp Service
- Water: Public
- Sewer: Public Sewer
- Source: MLS Property Information Network
This listing courtesy of Teamwork Realty Group , Teamwork Realty Group, LLC
Monthly Payment
- Principal & Interest $
- Property Taxes $
- Home Insurance $
- VA Funding Fee $

 New - 5 hours ago