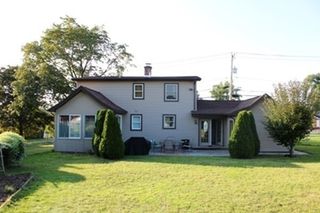
96 Shady Brook Lane, Springfield, MA 01108
- 3 beds |
- 1 bath |
- 1,030 sqft
 Single-Family Home
  Built in 1954
  0.28acre lot
 —— car garage
  $319/sqft
  Listed 5 days ago
Property Description
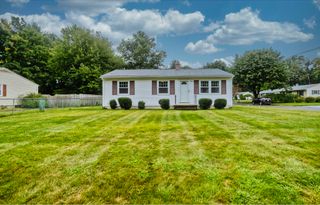
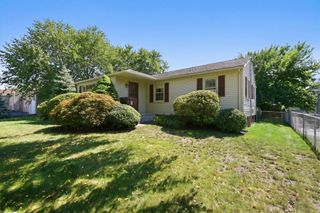
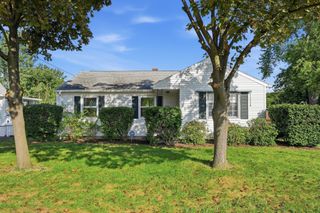
Welcome to 96 Shady Brook Lane, a charming ranch offering comfortable one level living in a convenient Springfield location. Step inside and you will immediately appreciate the bright, fresh interior and easy flowing floor plan. The inviting living room features updated flooring, recessed lighting and plenty of natural light, creating a comfortable space to relax and unwind.The spacious kitchen offers an abundance of cabinetry, granite or solid surface countertops, stainless steel appliances, tile flooring and a dining area with direct exterior access. Three bedrooms provide flexibility for sleeping space, a home office or guest room, while the tiled full bath features a tub and shower combination. Laundry is conveniently located on the main level, making everyday living that much easier.Outside, the property continues to impress with a large fenced backyard offering plenty of room for outdoor entertaining, gardening, pets or simply enjoying time outdoors. Mature trees provide a welcoming backdrop, while the sprinkler system helps make lawn care easier. A paved driveway provides ample off street parking. The home is conveniently located near shopping, parks, medical facilities, highway access, public transportation and area amenities.Whether you are looking for your first home, ready to simplify with one level living or searching for a home with a spacious backyard, 96 Shady Brook Lane offers a wonderful combination of comfort, convenience and outdoor space. Move in, settle in and make it your own!
- Listing Status:
- Active
- Date Added:
- September 9, 2026
- Data Last Updated:
- September 14, 2026 at 7:07AM
- Listing Office:
- Berkshire Hathaway HomeServices Realty Professionals : 413-567-3361
- Listing Agent:
- Kelly Raleigh : 413-782-8607
- MLS ID:
- 73574770

- General: Rain GuttersSprinkler SystemFenced Yard
- Style: Ranch
- Parking: Paved DriveTandemPavedParking spaces: 4
- Roofing: Shingle
- General: FrameConcrete Perimeter
- Road/Access: Public
- Originating MLS: MLS Property Information Network
- County: Hampden
- Zoning: R12605172
- Fencing: Fenced
- Utilities: Washer HookupCircuit Breakers
- Water: Public
- Sewer: Public Sewer
- Source: MLS Property Information Network
- Exclusions: All Personal Property
This listing courtesy of Kelly Raleigh , Berkshire Hathaway HomeServices Realty Professionals
Monthly Payment
- Principal & Interest $
- Property Taxes $
- Home Insurance $
- VA Funding Fee $

 New - 3 days ago