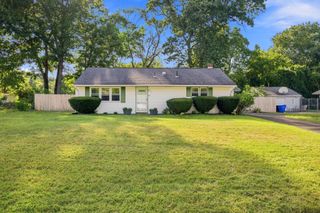
149 Beauchamp, Chicopee, MA 01020
- 4 beds |
- 2 baths |
- 1,055 sqft
 Single-Family Home
  Built in 1948
  8,712sqft lot
 1 car garage
  $370/sqft
  Listed 4 days ago
Property Description
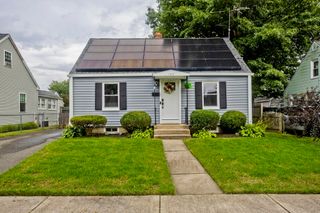
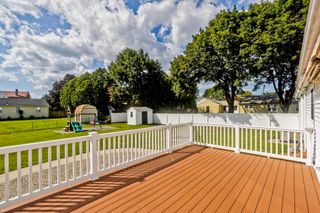
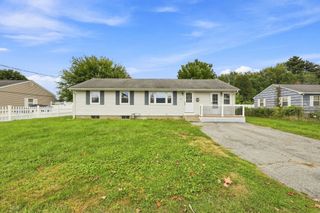
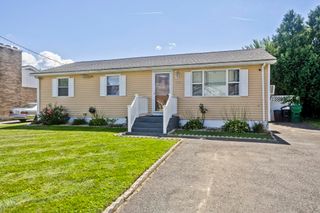
This might be the house you’ve been searching for! Updated and renovated in 2015, this charming Cape-style home offers 4 bedrooms, 2 bathrooms, and 8 rooms, with thoughtful updates and an inviting layout. The 2015 second-floor expansion brought additional living space and included numerous improvements, such as a new roof, new siding, Andersen windows and doors, FHA heating system, central air conditioning, a new second-floor electrical subpanel, recessed lighting, and more. The spacious second floor features two generously sized bedrooms. One includes a walk-in closet that could also serve as an office, additional sleeping area, or tandem bedroom, offering plenty of flexibility to suit your needs.A bright four-season sunroom overlooks the yard and connects to one of the first-floor bedrooms, which is currently being used as a dining room. Both the first- and second-floor bathrooms have been tastefully remodeled, providing modern convenience and added privacy. Step outside to enjoy your morning coffee on the brick patio overlooking the lush, private backyard—a peaceful space for relaxing, entertaining, or enjoying the outdoors. With its numerous updates, flexible living spaces, and private backyard, this home is ready to welcome its next owners. Don’t wait—schedule your showing call today!
- Listing Status:
- Active
- Date Added:
- September 10, 2026
- Data Last Updated:
- September 14, 2026 at 7:07AM
- Listing Office:
- NextHome Elite Realty : 413-391-1969
- Listing Agent:
- Melphy Antuna : 413-364-0040
- MLS ID:
- 73575054

- General: PatioRain GuttersFenced Yard
- Style: Cape
- Parking: DetachedPaved DriveOff StreetParking spaces: 5
- Roofing: Shingle
- Windows: Insulated Windows
- General: FrameBlock
- Originating MLS: MLS Property Information Network
- County: Hampden
- Zoning: S2497830
- Fencing: Fenced
- Utilities: for Electric Range100 Amp Service
- Water: Public
- Sewer: Public Sewer
- Source: MLS Property Information Network
This listing courtesy of Melphy Antuna , NextHome Elite Realty
Monthly Payment
- Principal & Interest $
- Property Taxes $
- Home Insurance $
- VA Funding Fee $

 New - 1 day ago