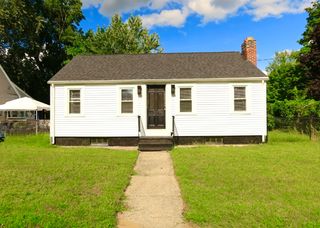
115 Blanchwood Ave, Chicopee, MA 01013
- 3 beds |
- 2 baths |
- 960 sqft
 Single-Family Home
  Built in 1975
  5,227sqft lot
 —— car garage
  $391/sqft
  Listed 4 days ago
Property Description
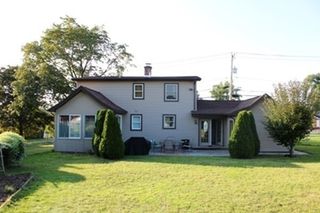
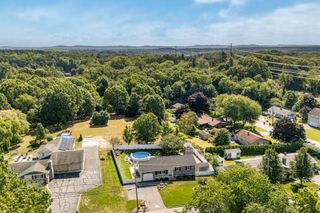
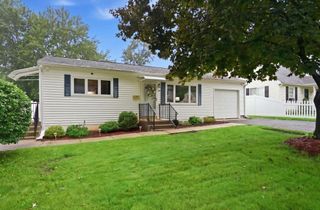
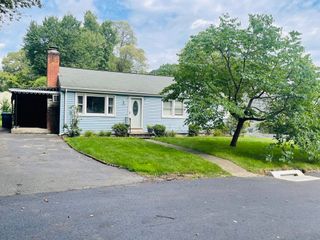
If you need a home where everyone can have a little space of their own, this three-bedroom ranch in Chicopee’s Ferry Lane neighborhood is worth a look. The main level has an open kitchen, dining and living area, with newer cabinetry, granite counters, stainless appliances and hardwood floors throughout much of the home. Three bedrooms and a full bath complete the first floor. The finished lower level is where this home really opens up the possibilities. A spacious second living area, separate dining area, additional finished room and full bath create real flexibility for multigenerational living or simply having more separation and usable space under one roof. Interior access connects both levels, with a hatchway providing additional access to the backyard. A screened porch extends the living space outside, overlooking a fenced yard with storage sheds. There's parking for four, and both the roof and driveway were completed in 2022. Blanchwood is a dead-end street in the Ferry Lane neighborhood, where you'll still see people out walking, bikes going by and basketball hoops getting used. Head toward the end of the street and you're at the Connecticut River dike for another place to get out and walk, while highway access is just minutes away. It’s a home that gives you options for how you live and enough separate spaces to make it all work.
- Listing Status:
- Active
- Date Added:
- September 10, 2026
- Data Last Updated:
- September 14, 2026 at 7:07AM
- Listing Office:
- LPT Realty, LLC : 877-366-2213
- Listing Agent:
- Keys & Co Home Team : 413-219-4225
- MLS ID:
- 73575394

- General: Porch - EnclosedPool - Above GroundRain GuttersStorageFenced Yard
- Style: Ranch
- Pool: Above Ground
- Parking: Paved DrivePavedParking spaces: 4
- Roofing: Shingle
- General: Concrete Perimeter
- Road/Access: Public
- Originating MLS: MLS Property Information Network
- County: Hampden
- Zoning: res2502407
- Fencing: Fenced/EnclosedFenced
- Water: Public
- Sewer: Public Sewer
- Source: MLS Property Information Network
- Exclusions: Puronics Water System Is Negotiable
This listing courtesy of Keys & Co Home Team , LPT Realty, LLC
Monthly Payment
- Principal & Interest $
- Property Taxes $
- Home Insurance $
- VA Funding Fee $

 New - 2 days ago