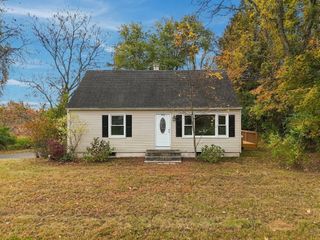
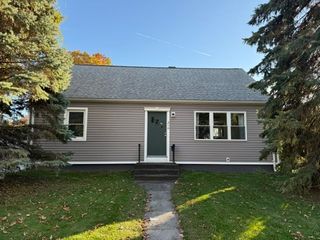
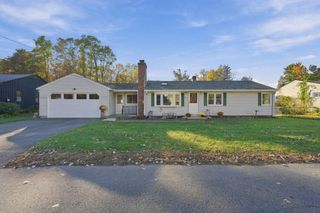
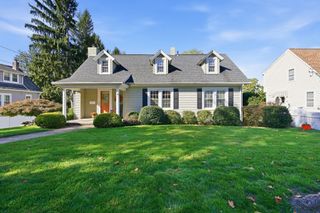
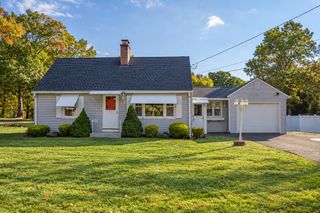
366 Ely Avenue, West Springfield, MA 01089
- 3 beds |
- 2 baths |
- 1,132 sqft
 Single-Family Home
 Built in 1980
 0.35acre lot
 1 car garage
 $362/sqft
 Listed 1 day ago
Property Description
WELCOME HOME! Move right in and enjoy all this Home has to offer! Located at the end of a non-thru street in the desirable Tatham area this Home sits on a beautiful, private lot with a stream and arborvitaes and a level back yard. The main level with its open concept has a Living Room with Bay Window. Dining Room with exterior access to a Deck, a beautifully updated Kitchen, 3 spacious Bedrooms and a Full Bath with updated Handicapped accessible Shower. The Lower Level has a nice Family Room with mini splits (2021 per previous owner)), a Bonus Room, and a Half Bath/Laundry Room. Roof, Siding and Deck 2017 per previous owner. Within the last 3 years a Heat Pump and 2 new mini-splits added to the Main Level for heating and Air Conditioning and full Insulation by Mass Save. There is also a whole house gas Generator just serviced and ready if you need it. Front and side spot lights with cameras. Gas Grill (pipe connected to natural gas) on Deck to remain. And if you feel like getting out for a stroll, there is a path nearby leading to Gooseberry Road and Gooseberry Farms! Act now and BE HOME FOR THE HOLIDAYS!
- Listing Status:
- Active
- Date Added:
- November 3, 2026
- Data Last Updated:
- November 4, 2026 at 3:06PM
- Listing Office:
- Today Real Estate, Inc. : 413-579-8555
- Listing Agent:
- Kathleen Bourque : 413-530-7550
- MLS ID:
- 73598371

- General: DeckRain GuttersStorage
- Style: Raised Ranch
- Parking: UnderPaved DriveOff StreetPavedParking spaces: 3
- Roofing: Shingle
- Windows: Insulated Windows
- General: FrameConcrete Perimeter
- Road/Access: Public
- Originating MLS: MLS Property Information Network
- County: Hampden
- Zoning: RA-22658312
- Utilities: for Gas Rangefor Electric DryerWasher HookupIcemaker ConnectionGenerator ConnectionCircuit Breakers200+ Amp ServiceGenerator Connection
- Water: Public
- Sewer: Public Sewer
- Source: MLS Property Information Network
This listing courtesy of Kathleen Bourque , Today Real Estate, Inc.
Monthly Payment
- Principal & Interest $
- Property Taxes $
- Home Insurance $
- VA Funding Fee $