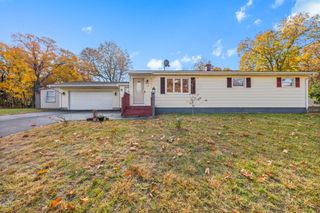
216 Fairview Avenue, Chicopee, MA 01013
- 4 beds |
- 2 baths |
- 1,296 sqft
 Single-Family Home
 Built in 1956
 —— sqft lot
 1 car garage
 $270/sqft
 Listed 8 days ago
Property Description
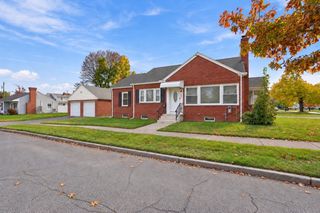
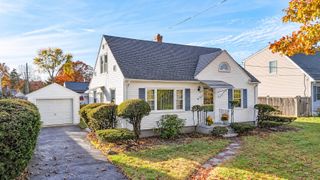
Welcome to this lovely cape style home ideally situated on a desirable corner lot in a convenient neighborhood close to area amenities: shopping, public transportation, parks, private and public schools, major highways and all the area conveniences. This well cared for home offers 4 spacious bedrooms each with ample closet space and 2 full baths. Relax in the bright and spacious living room with lots of natural light that opens up to the kitchen with newer cabinets and granite countertops. Sit out and enjoy the freshly painted covered side porch with partially fenced in yard. Roof was updated as of September of 2020. Newer detached 1 car garage with door and driveway entrance from the side street. Appliances will remain for the Buyers' enjoyment. A wonderful opportunity to own a lovingly maintained home offering generous living space, excellent storage,. Make an appointment soon before it’s gone.
- Listing Status:
- Active
- Date Added:
- October 27, 2026
- Data Last Updated:
- November 4, 2026 at 3:06PM
- Listing Office:
- John H. Pedro Real Estate : 413-547-8781
- Listing Agent:
- Kelley F. McGregor : 413-374-7732
- MLS ID:
- 73595636

- General: PorchPatioCovered Patio/DeckRain GuttersScreensFenced Yard
- Style: Cape
- Parking: DetachedGarage Door OpenerGarage Faces SidePaved DriveOff StreetPavedParking spaces: 4
- Roofing: Shingle
- Windows: Screens
- General: FrameBlock
- Originating MLS: MLS Property Information Network
- County: Hampden
- Zoning: RES2497458
- Fencing: Fenced/EnclosedFenced
- Water: Public
- Sewer: Public Sewer
- Source: MLS Property Information Network
This listing courtesy of Kelley F. McGregor , John H. Pedro Real Estate
Monthly Payment
- Principal & Interest $
- Property Taxes $
- Home Insurance $
- VA Funding Fee $

 New - 9 hours ago