125 Ithaca St, Springfield, MA 01118
- 3 beds |
- 1 bath |
- 1,206 sqft
 Single-Family Home
 Built in 1948
 6,098sqft lot
 2 car garage
 $240/sqft
 Listed 1 day ago
Property Description
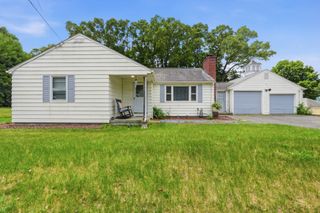
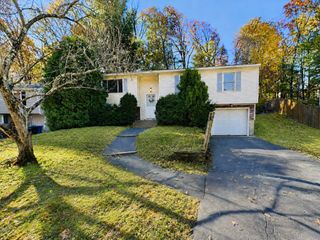
Welcome to 125 Ithica Street, located in Springfield's desirable East Forest Park neighborhood, a community known for its strong sense of pride! Situated on a corner lot with sidewalks perfect for neighborhood strolls, this charming brick ranch offers exceptional curb appeal, a two-car garage, replacement windows and newer exterior doors. Step inside to discover a beautifully maintained home featuring a traditional yet open floor plan, abundant natural light, fresh paint and beautiful hardwood flooring throughout, with ceramic tile in the kitchen. This Brick Ranch Style Home offers six rooms and three bedrooms, features include a spacious living room with a cozy fireplace. The kitchen boasts granite counter tops, a stylish back splash and a full complement of appliances that will remain. Additional highlights include a newer heating system and newer central air conditioning for year-round comfort. Schedule your private showing and discover all this wonderful home has to offer!
- Listing Status:
- Active
- Date Added:
- November 3, 2026
- Data Last Updated:
- November 4, 2026 at 7:06AM
- Listing Office:
- Berkshire Hathaway HomeServices Realty Professionals : 413-596-6711
- Listing Agent:
- Amal Ardolino : 413-218-8577
- MLS ID:
- 73596888

- General: Porch - ScreenedRain Gutters
- Style: Ranch
- Parking: DetachedPaved DriveOff StreetParking spaces: 6
- Roofing: Shingle
- Windows: Insulated Windows
- General: BrickConcrete Perimeter
- Road/Access: Public
- Originating MLS: MLS Property Information Network
- County: Hampden
- Zoning: R1M:70050016 L:00002589401
- Utilities: for Gas RangeCircuit Breakers
- Water: Public
- Sewer: Public Sewer
- Source: MLS Property Information Network
This listing courtesy of Amal Ardolino , Berkshire Hathaway HomeServices Realty Professionals
Monthly Payment
- Principal & Interest $
- Property Taxes $
- Home Insurance $
- VA Funding Fee $

 New - 1 day ago