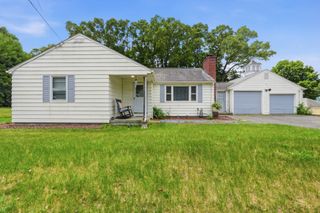
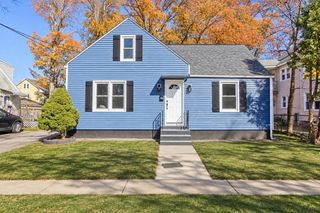
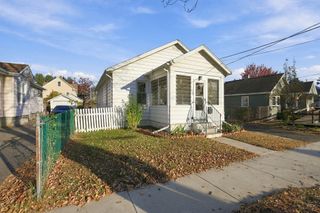
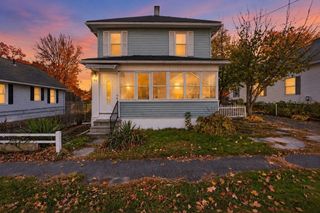
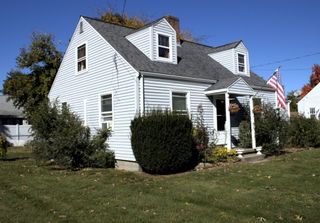
30 Westbanks Ct, Springfield, MA 01118
- 3 beds |
- 2 baths |
- 1,132 sqft
 Single-Family Home
 Built in 1981
 9,583sqft lot
 1 car garage
 $243/sqft
 Listed 1 day ago
Property Description
If you've been searching for a home that you can make your own, this is it! Instead of buying a cookie-cutter flipped house making money for investors, roll up your sleeves and build equity for your future! Tucked away on a no-outlet street, this home has so much potential waiting to be unlocked. The roof was replaced in 2025, so one of the most significant things you can do to protect your investment is already done. Perfect for entertaining, the home features an open living room and dining area, with an adjacent sunroom, and 3 bedrooms and a full bath are just down the hallway. This Raised Ranch offers unique options for family living with a finished lower level including a large family room, bonus room, half bath, and laundry with access to the garage. Its private back yard has a wooded area separating you from your neighbors, and creates an ideal place to relax and enjoy...especially in the sun room! NOTE: The finished basement and sunroom are not included in this home's sqft and add approx. 783 sqft of living space, for a total of approx. 1,915 SQFT! Just 5 min from Western New England College! ** I welcome you to stop by my 3 HOUR OPEN HOUSE this SUNDAY FROM 11-2PM...I'd love to introduce you to the possibilities! **
- Listing Status:
- Active
- Date Added:
- November 3, 2026
- Data Last Updated:
- November 4, 2026 at 7:06AM
- Listing Office:
- Keller Williams Realty : 413-565-5478
- Listing Agent:
- Diane Franklin : 413-297-2720
- MLS ID:
- 73598246

- Style: Raised Ranch
- Parking: UnderPaved DriveOff StreetParking spaces: 3
- Roofing: Shingle
- General: FrameConcrete Perimeter
- Road/Access: PublicDead End
- Originating MLS: MLS Property Information Network
- County: Hampden
- Zoning: R1M:121920003 L:00002611600
- Utilities: for Gas Rangefor Electric DryerWasher Hookup
- Water: Public
- Sewer: Public Sewer
- Source: MLS Property Information Network
This listing courtesy of Diane Franklin , Keller Williams Realty
Monthly Payment
- Principal & Interest $
- Property Taxes $
- Home Insurance $
- VA Funding Fee $

 New - 1 day ago