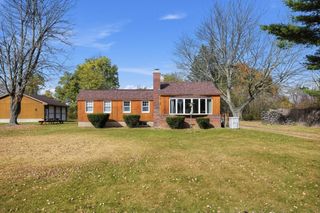
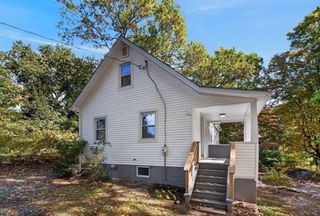
48 Meadowbrook Rd, Agawam, MA 01001
- 3 beds |
- 1 bath |
- 1,048 sqft
 Single-Family Home
 Built in 1955
 0.4acre lot
 —— car garage
 $330/sqft
 Listed 9 days ago
Property Description
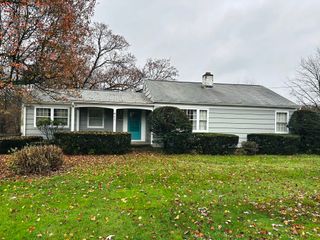
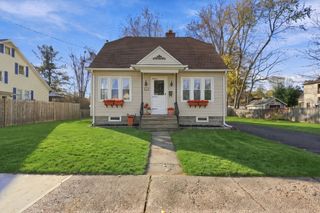
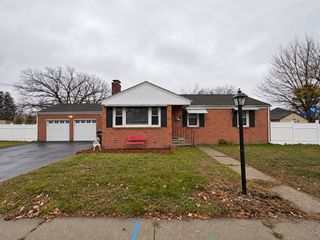
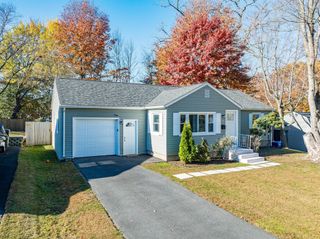
Welcome to 48 Meadowbrook Road – Charming, Move-In Ready Ranch in Agawam!Discover the perfect blend of comfort, charm, and convenience in this beautifully maintained 3-bedroom ranch, nestled in a desirable, peaceful Agawam neighborhood.Step inside and immediately feel at home! Beautifully refinished hardwood floors, freshly painted rooms in warm, neutral tones, and an abundance of natural light create a bright and welcoming atmosphere throughout. The spacious living room features a cozy, wood-burning fireplace, perfect for relaxing evenings or gathering with family and friends.Enjoy central air conditioning and improvements made over the past 14 years including a new roof, updated mechanical systems, and a lawn sprinkler system.Enjoy a quiet neighborhood setting with a scenic walking path just minutes away, plus convenient access to I-91, shopping, dining, and nearby communities.Whether you’re purchasing your first home, looking to downsize, or simply seeking the comfort and convenience of single-level living, this beautifully maintained ranch offers the perfect place to call home.Come see all this charming home has to offer!
- Listing Status:
- Active
- Date Added:
- November 10, 2026
- Data Last Updated:
- November 19, 2026 at 7:07AM
- Listing Office:
- OwnerEntry.com : 617-542-9300
- Listing Agent:
- Dave White : 617-542-9300
- MLS ID:
- 73600682

- General: PatioRain GuttersStorageSprinkler System
- Style: Ranch
- Parking: CarportPaved DrivePavedParking spaces: 6
- Roofing: Shingle
- General: FrameConcrete Perimeter
- Road/Access: Public
- Originating MLS: MLS Property Information Network
- County: Hampden
- Zoning: AGM:00M9 B:0005 L:172479439
- Utilities: Circuit Breakers
- Water: Public
- Sewer: Public Sewer
- Source: MLS Property Information Network
This listing courtesy of Dave White , OwnerEntry.com
Monthly Payment
- Principal & Interest $
- Property Taxes $
- Home Insurance $
- VA Funding Fee $