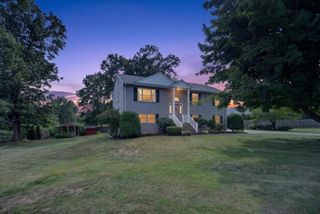
54 Hampden Ln, Agawam, MA 01001
- 3 beds |
- 2 baths |
- 2,110 sqft
 Single-Family Home
  Built in 1988
  0.46acre lot
 2 car garage
  $197/sqft
  Listed 19 hours ago
Property Description
This beautiful 2100 sf, 3 bedroom, 2 bath split entry home is located in a wonderful neighborhood just across from the Agawam bike path and Riverwalk. Enter into the extra large living room with vaulted ceilings, floor to ceiling brick fireplace, skylights and a picture window that let in an abundance of natural light. This floor plan opens to the dining room with French doors leading to a deck, and a sunny kitchen with granite counters and stainless steel appliances. Down the hall, find 3 good size bedrooms and a full updated bathroom, and the primary bedroom features an updated full primary bath. Downstairs enjoy a spacious family room with picture window and fireplace that walks out to the private backyard. Additional storage and laundry complete this level. The huge backyard is flat and completely fenced in with privacy provided by mature arborvitaes, all on a 1/2 acre lot. Many recent updates include, new water heater (2023) new appliances (2023) new light fixtures (2026) new furnace (2014) new AC (2019) new fencing (2023) 2 remodeled bathrooms (2024) and fresh paint and new carpeting throughout. This is a wonderful neighborhood close to major highways, the Connecticut border and Bradley Airport. Enjoy all that Agawam has to offer, including great schools and several parks, shopping, restaurants, movies, low taxes and Six Flags New England.
- Listing Status:
- Active
- Date Added:
- August 5, 2026
- Data Last Updated:
- August 6, 2026 at 12:06AM
- Listing Office:
- The Neilsen Team : 413-313-4465
- Listing Agent:
- The Neilsen Team : 413-675-5117
- MLS ID:
- 73559345

- General: Deck - CompositeRain GuttersFenced Yard
- Style: Split Entry
- Parking: AttachedGarage Door OpenerWorkshop in GaragePaved DriveOff StreetPavedParking spaces: 6
- Roofing: Shingle
- Windows: Insulated Windows
- General: FrameConcrete Perimeter
- Road/Access: Public
- Originating MLS: MLS Property Information Network
- County: Hampden
- Zoning: AG2479359
- Fencing: Fenced/EnclosedFenced
- Utilities: for Electric RangeWasher HookupCircuit Breakers
- Water: Public
- Sewer: Public Sewer
- Source: MLS Property Information Network
This listing courtesy of The Neilsen Team , The Neilsen Team
Monthly Payment
- Principal & Interest $
- Property Taxes $
- Home Insurance $
- VA Funding Fee $

 New - 2 days ago