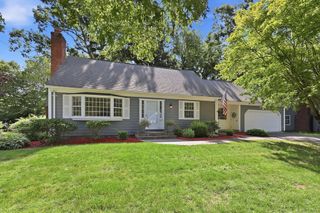
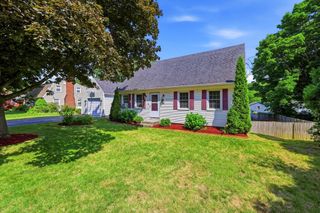
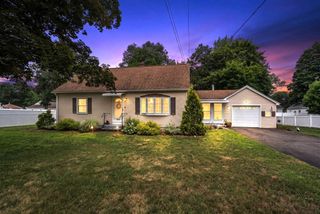
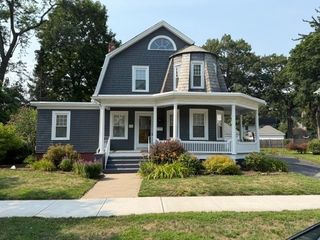
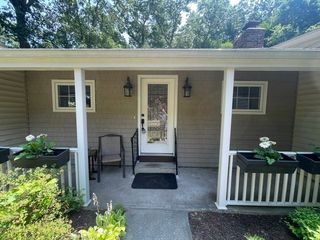
43 Zachary Ln, Agawam, MA 01001
- 3 beds |
- 3 baths |
- 1,750 sqft
 Single-Family Home
  Built in 1994
  0.6acre lot
 2 car garage
  $266/sqft
  Listed 20 hours ago
Property Description
Your new home awaits on a desirable Agawam cul de sac! Enter through a bright tiled foyer offering access to both the main living level and finished lower level. The inviting living room features vaulted ceilings and flows into the refreshed kitchen and dining area. Seller states the refrigerator and range were replaced in (2022) and the dishwasher in (2025). Sliding doors open to a deck overlooking the backyard, while the gazebo and patio below create the perfect setting for BBQs, outdoor dining, entertaining, or relaxing. Down the hall are two generously sized BRs, a full bath, and a primary BR with its own private full bath. The lower level offers a family room, half bath, laundry, storage, and direct access to the two car garage. Seller states additional upgrades include: (2025) new A/C system; (2020) solar panels; (2018) roof replacement; plus a smart WiFi thermostat, sprinkler controller, and garage door opener. A wonderful blend of space, comfort, and outdoor living!
- Listing Status:
- Active
- Date Added:
- July 29, 2026
- Data Last Updated:
- July 30, 2026 at 1:06AM
- Listing Office:
- Cuoco & Co. Real Estate : 413-333-7776
- Listing Agent:
- Team Cuoco : 413-333-7776
- MLS ID:
- 73551614

- General: Deck - WoodPatioStorageSprinkler System
- Style: Split Entry
- Parking: AttachedUnderGarage Door OpenerPaved DriveOff StreetPavedParking spaces: 6
- Roofing: Shingle
- General: FrameConcrete Perimeter
- Road/Access: Public
- Originating MLS: MLS Property Information Network
- County: Hampden
- Zoning: RAM:00I6 B:0002 L:202477203
- Utilities: for Gas Rangefor Electric OvenWasher HookupCircuit Breakers200+ Amp Service
- Water: Public
- Sewer: Public Sewer
- Source: MLS Property Information Network
- Exclusions: Refrigerator In Basement
This listing courtesy of Team Cuoco , Cuoco & Co. Real Estate
Monthly Payment
- Principal & Interest $
- Property Taxes $
- Home Insurance $
- VA Funding Fee $

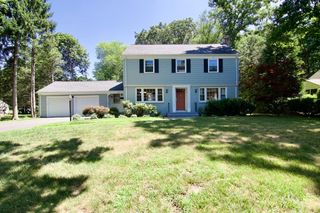
 New - 3 days ago