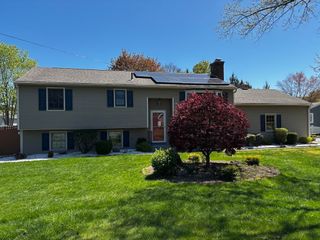
116 Kensington St, Agawam, MA 01030
- 4 beds |
- 2 baths |
- 1,872 sqft
 Single-Family Home
  Built in 1953
  10,454sqft lot
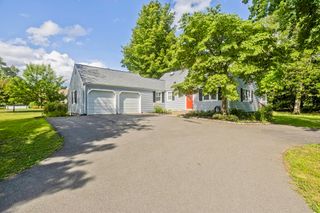
 1 car garage
  $222/sqft
  Listed 7 days ago
Property Description
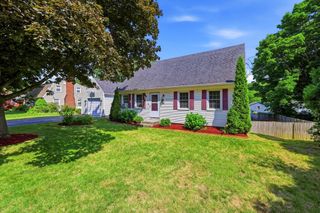
Beautifully maintained, single family owned, full-dormer Cape offering over 1,800 sq ft in one of Feeding Hills' most desirable locations! 4 Bedroom, 2 Full Bath featuring gleaming hardwood floors, spacious rooms, and a versatile floor plan designed to fit any variety of lifestyles. The primary bedroom includes French doors leading directly to a large rear deck, creating a private retreat with easy outdoor access. Relax in the enclosed three-season room overlooking the backyard, perfect for morning coffee or entertaining relatives and guests. The irrigation system keeps the lawn looking its best, while a nearly quarter-acre lot provides plenty of outdoor enjoyment. An impressively flexible layout, offering potential for multi-generational living, an in-law arrangement, or possible ADU opportunities (buyer to verify all uses with the town).Conveniently located near shopping, restaurants, schools, parks, and major routes, this home combines space, comfort, and opportunity. Don't miss your chance to make this exceptional property your own! Showings begin at OPEN HOUSE Saturday 7/25 from 12-2!
- Listing Status:
- Active
- Date Added:
- July 22, 2026
- Data Last Updated:
- July 30, 2026 at 2:08AM
- Listing Office:
- Coldwell Banker Realty - Western MA : 413-567-8931
- Listing Agent:
- Tori Denton : 413-301-4614
- MLS ID:
- 73553736

- General: Deck - WoodCovered Patio/DeckRain GuttersSprinkler System
- Style: Cape
- Parking: AttachedStorageWorkshop in GaragePaved DriveOff StreetPavedParking spaces: 6
- Roofing: Shingle
- General: FrameBlock
- Road/Access: Public
- Originating MLS: MLS Property Information Network
- County: Hampden
- Zoning: RA22481455
- Utilities: for Electric Rangefor Electric DryerWasher HookupCircuit Breakers
- Water: Public
- Sewer: Public Sewer
- Source: MLS Property Information Network
This listing courtesy of Tori Denton , Coldwell Banker Realty - Western MA
Monthly Payment
- Principal & Interest $
- Property Taxes $
- Home Insurance $
- VA Funding Fee $

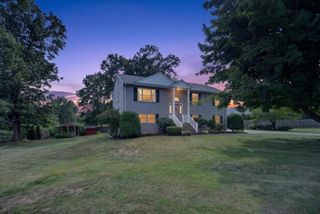
 New - 22 hours ago