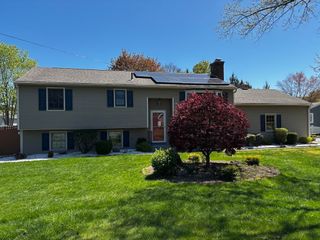
1056 North West St, Agawam, MA 01001
- 4 beds |
- 2 baths |
- 2,042 sqft
 Single-Family Home
  Built in 1970
  0.29acre lot
 1 car garage
  $215/sqft
  Listed 6 days ago
Property Description
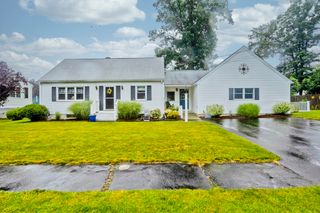
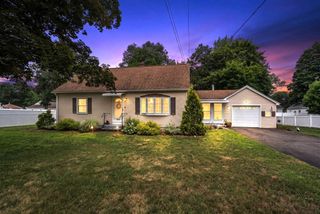
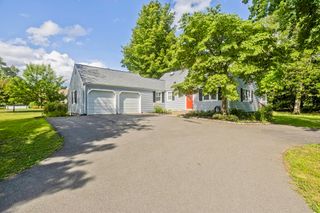
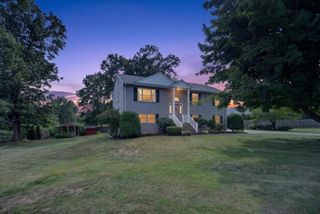
Welcome home to this spacious 4-bedroom, 2 full bath vinyl-sided Cape within walking distance to Robinson State Park! Offering plenty of room to spread out, this home features an open-concept kitchen with stainless steel appliances and beautiful refinished hardwood floors. The inviting family room boasts hardwood flooring, a cozy pellet stove, and a slider leading to a massive composite deck with a gazebo overlooking the in-ground pool and fully fenced yard—perfect for entertaining or relaxing all summer long. The dining room showcases a stunning built-in hutch with countertop, adding both charm and functionality. Convenience abounds with first-floor laundry, a first-floor bedroom that also works perfectly as a home office or den, and a full bath on the main level. Upstairs, you’ll find three more generously sized bedrooms, another full bath, abundant closet space, and plenty of storage. The finished basement family room offers endless possibilities for a playroom, media room, home gym, or additional living space. With its flexible floor plan, ample living space, and fantastic backyard oasis, this home is the perfect fit.
- Listing Status:
- Active
- Date Added:
- July 23, 2026
- Data Last Updated:
- July 30, 2026 at 2:08AM
- Listing Office:
- Chestnut Oak Associates : 860-668-0234
- Listing Agent:
- Nicole Baginski : 413-221-9134
- MLS ID:
- 73554429

- General: PorchDeckDeck - CompositeCovered Patio/DeckPool - IngroundRain GuttersStorageFenced YardGazeboGazebo
- Style: Cape
- Pool: In Ground
- Parking: AttachedOff StreetParking spaces: 5
- Roofing: Shingle
- General: FrameConcrete Perimeter
- Road/Access: Paved
- Originating MLS: MLS Property Information Network
- County: Hampden
- Zoning: RA2479903
- Fencing: Fenced
- Utilities: for Electric Rangefor Electric Ovenfor Electric Dryer200+ Amp Service
- Water: Public
- Sewer: Public Sewer
- Source: MLS Property Information Network
This listing courtesy of Nicole Baginski , Chestnut Oak Associates
Monthly Payment
- Principal & Interest $
- Property Taxes $
- Home Insurance $
- VA Funding Fee $

 New - 22 hours ago