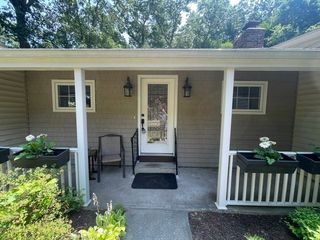
279 Adams St, Agawam, MA 01001
- 3 beds |
- 1 bath |
- 1,802 sqft
 Single-Family Home
  Built in 1968
  0.34acre lot
 2 car garage
  $213/sqft
  Listed 15 days ago
Property Description
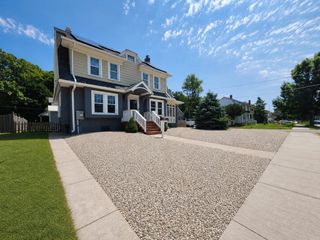
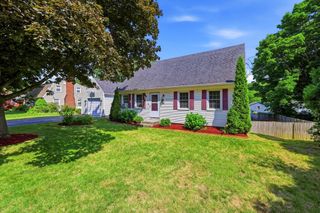
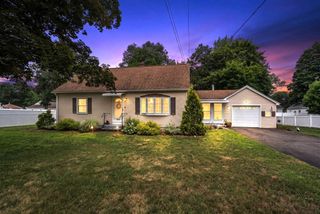
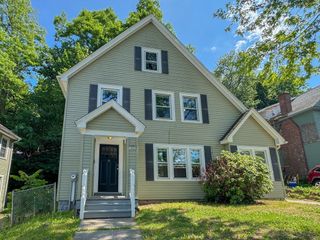
NEAT AS A PIN and ready to MOVE IN ~ This well maintained Raised Ranch is waiting to welcome you home! Don't miss your Opportunity to set roots in a highly desired Agawam location, with easy access to highways and local amenities. Step inside to discover beautiful Hardwood Flooring, a large eat-in Kitchen, and cozy Living Room with a Fireplace. Also featuring 3 good sized Bedrooms, large bathroom, plentiful storage and great natural Light on the main floor. The Lower level takes you to the Family room with Gas Fireplace for heat, a Laundry Room with sink, a secluded corner Office and large workshop ~ with custom built storage spaces. An attached 2 Car Garage provides shelter for your vehicles and attic storage above. Outside, the property is mostly fenced and professionally landscaped, with garden area and Shed. Much of the Classic Charm remains in this amazing home while offering lovely Modern Conveniences. Electricity (& lease cost) is fully paid for during the summer months!
- Listing Status:
- Active
- Date Added:
- July 14, 2026
- Data Last Updated:
- July 30, 2026 at 4:07AM
- Listing Office:
- Park Square Realty : 413-568-9226
- Listing Agent:
- Terry Hooper : 413-406-8126
- MLS ID:
- 73549274

- General: Deck - WoodPatioRain GuttersStorageProfessional LandscapingFruit TreesGardenWorkshop
- Style: Raised Ranch
- Parking: AttachedPaved DriveOff StreetPavedParking spaces: 7
- Roofing: Shingle
- Windows: Insulated Windows
- General: FrameConcrete Perimeter
- Road/Access: Public
- Originating MLS: MLS Property Information Network
- County: Hampden
- Zoning: RA2M:00J6 B:0009 L:62477713
- Utilities: for Gas Rangefor Gas Dryer200+ Amp ServiceNet Meter
- Water: Public
- Sewer: Public Sewer
- Source: MLS Property Information Network
This listing courtesy of Terry Hooper , Park Square Realty
Monthly Payment
- Principal & Interest $
- Property Taxes $
- Home Insurance $
- VA Funding Fee $

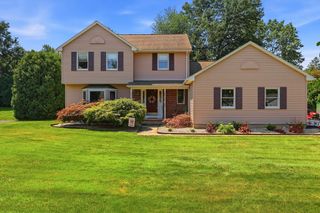
 New - 23 hours ago