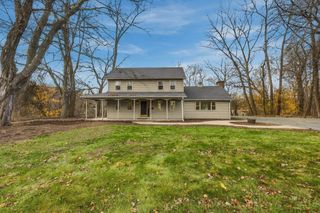
76 Country Rd, Agawam, MA 01001
- 3 beds |
- 2 baths |
- 1,713 sqft
 Single-Family Home
 Built in 1978
 0.36acre lot
 2 car garage
 $250/sqft
 Listed 9 days ago
Property Description
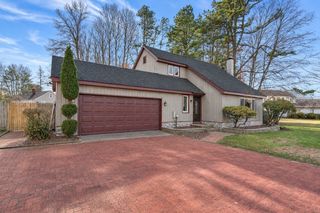
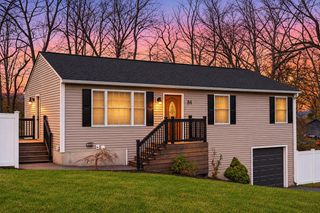
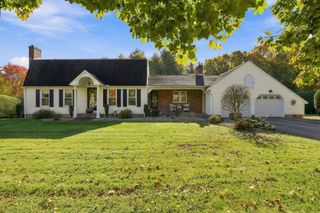
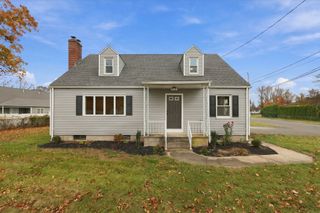
One owner! Proudly cared for and comfortably functional ranch with many tasteful updates. Conveniently situated in a quiet neighborhood with very little traffic. This deceivingly spacious home has three nice sized bedrooms with an updated bath, a traditional formal living room, and a beautifully designed and updated eat-in kitchen. A very large bonus room addition off the back has a vaulted ceiling, with 16 windows for natural light, multiple seating areas, and a bar, and it opens up to a trex deck—great for entertaining. Enjoy the perfectly sized yard, great for barbecues and yard games. There’s loads of storage space between the large full basement and two car garage. The partially finished portion of the basement has many possibilities including a possible rec room, fitness gym, office or guest room. There’s also a convenient half bath downstairs. Other notable upgrades and features include custom window shades on all windows, a newer water heater, outdoor motion lights, and a double oven. Don’t miss the opportunity to tour this beautiful, move in ready home and possibly be its second proud owner.
- Listing Status:
- Active
- Date Added:
- November 10, 2026
- Data Last Updated:
- November 19, 2026 at 7:07AM
- Listing Office:
- BKaye Realty : 413-693-2460
- Listing Agent:
- Peter Avdoulos : 413-883-6235
- MLS ID:
- 73600540

- General: PorchDeck - CompositeRain GuttersSprinkler SystemOther
- Style: Ranch
- Parking: AttachedPaved DriveOff StreetPavedParking spaces: 6
- Roofing: Shingle
- Windows: Window(s) - Bay/Bow/BoxStorm Window(s)
- General: FrameConcrete Perimeter
- Road/Access: Public
- Originating MLS: MLS Property Information Network
- County: Hampden
- Zoning: AGM:0I12 B:0007 L:72483133
- Utilities: for Electric Rangefor Electric DryerWasher HookupIcemaker Connection200+ Amp Service
- Water: Public
- Sewer: Public Sewer
- Source: MLS Property Information Network
This listing courtesy of Peter Avdoulos , BKaye Realty
Monthly Payment
- Principal & Interest $
- Property Taxes $
- Home Insurance $
- VA Funding Fee $

 New - 1 day ago