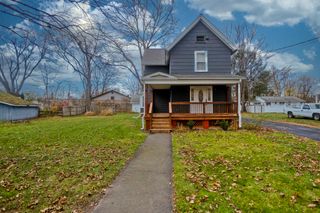
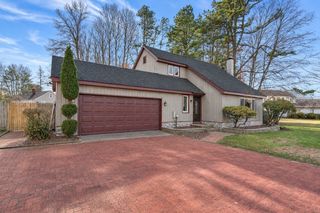
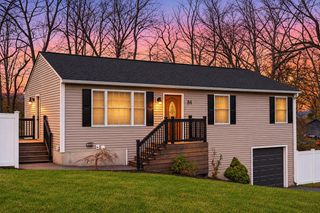
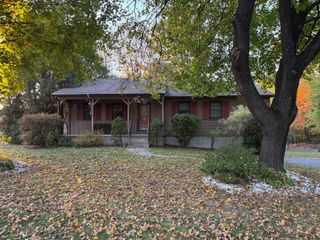
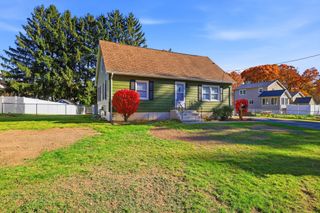
39 Goldenview Dr, West Springfield, MA 01089
- 3 beds |
- 3 baths |
- 1,508 sqft
 Single-Family Home
 Built in 1972
 0.74acre lot
 1 car garage
 $265/sqft
 Listed 1 day ago
Property Description
A VIEW THAT WILL TAKE YOUR BREATH AWAY! Imagine coming home to a magnificent panoramic view of the Valley! Set on a beautiful 0.74-acre lot, this special property offers a wonderful opportunity to enjoy the beauty of its surroundings while making a home your own. Featuring 3 bedrooms, 3 baths and 1,508 square feet of living space, this home offers comfortable living with plenty of potential. Enjoy the warmth and character of a fireplace, gas forced-air heating, and a setting that makes this property truly stand out. Whether you're enjoying your morning coffee, entertaining friends and family, or simply relaxing at the end of the day, the spectacular Valley views provide a beautiful backdrop. Located in a desirable West Springfield neighborhood, with convenient access to schools, shopping, restaurants and major routes. Don't miss this opportunity to own a home where the VIEW is the STAR! Come see the possibilities and experience Goldenview Drive for yourself!
- Listing Status:
- Active
- Date Added:
- November 18, 2026
- Data Last Updated:
- November 19, 2026 at 7:07AM
- Listing Office:
- Berkshire Hathaway HomeServices Realty Professionals : 413-567-3361
- Listing Agent:
- Chris Buendo : 413-575-9266
- MLS ID:
- 73603122

- General: Porch - ScreenedPatioRain GuttersStorageProfessional LandscapingScreensFruit TreesGarden
- Style: Raised Ranch
- Parking: AttachedUnderGarage Door OpenerStorageWorkshop in GarageInsulatedPaved DriveOff StreetPavedParking spaces: 11
- Roofing: Shingle
- Windows: Insulated WindowsStorm Window(s)Screens
- General: FrameBrickConcrete PerimeterBrick/Mortar
- Road/Access: Public
- Originating MLS: MLS Property Information Network
- County: Hampden
- Zoning: RAM:0276 B:6900 L:000X2658739
- View: Scenic View(s)View
- Utilities: for Electric Rangefor Electric Ovenfor Electric Dryer110 Volts100 Amp Service
- Water: Public
- Sewer: Public Sewer
- Source: MLS Property Information Network
This listing courtesy of Chris Buendo , Berkshire Hathaway HomeServices Realty Professionals
Monthly Payment
- Principal & Interest $
- Property Taxes $
- Home Insurance $
- VA Funding Fee $

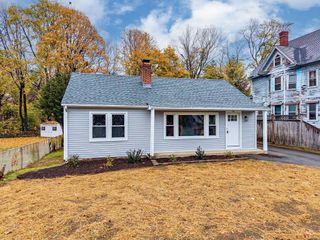
 New - 1 day ago