24 Theodore St, Chicopee, MA 01020
- 3 beds |
- 3 baths |
- 1,472 sqft
 Single-Family Home
 Built in 1950
 8,276sqft lot
 1 car garage
 $261/sqft
 Listed 1 day ago
Property Description
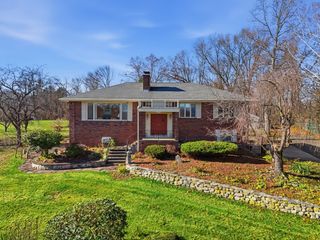
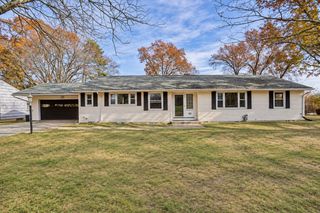
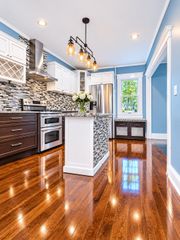
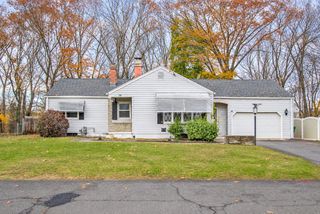
Enjoy single-level living in this 3-bedroom, 2-bath ranch with 1,472 square feet, a detached one-car garage, and a backyard shaded by mature trees. Set on a residential street near Szot Park and Chicopee High School, the home offers convenient access to I-391 and the Mass Pike, with grocery stores, shops, and restaurants along Memorial Drive.Inside, a large picture window brightens the living room, where warm wood floors and a fireplace with a classic white mantel give the space character. The updated kitchen pairs white Shaker-style cabinets and a subway tile backsplash with stainless steel appliances and plenty of counter space. Just off the kitchen, a separate dining room has room for a larger table and a side entrance handy for bringing in groceries from the driveway.All three bedrooms are on the main level, including a primary bedroom with its own bathroom and tiled shower. The hall bath features a tiled tub and shower. Downstairs, the basement offers extra space for projects and storage, with built-in cabinets and a utility sink. Outside, a covered patio beside the garage gives you a spot to sit in the shade, with lawn space for gardening or gathering outdoors.New siding and roof, along with a newer boiler and updated electric panel leave nothing for you to do but move in and enjoy! NO SHOWINGS UNTIL OPEN HOUSE SATURDAY NOVEMBER 21 1-2:30
- Listing Status:
- Active
- Date Added:
- November 18, 2026
- Data Last Updated:
- November 19, 2026 at 7:07AM
- Listing Office:
- Cornerstone Realty, LLC : 413-315-9551
- Listing Agent:
- Amy Simmons : 413-896-6967
- MLS ID:
- 73603632

- General: Covered Patio/Deck
- Style: Ranch
- Parking: DetachedGarage Door OpenerWorkshop in GaragePaved DriveOff StreetPavedParking spaces: 4
- Roofing: Shingle
- Windows: Insulated Windows
- General: FrameBlock
- Road/Access: PublicDead End
- Originating MLS: MLS Property Information Network
- County: Hampden
- Zoning: 2M:0068 B:00005 L:00002497656
- Utilities: for Electric Rangefor Electric DryerWasher HookupIcemaker ConnectionCircuit Breakers100 Amp Service
- Water: Public
- Sewer: Public Sewer
- Source: MLS Property Information Network
- Exclusions: Any Building Or Staging Materials
This listing courtesy of Amy Simmons , Cornerstone Realty, LLC
Monthly Payment
- Principal & Interest $
- Property Taxes $
- Home Insurance $
- VA Funding Fee $

 New - 1 day ago