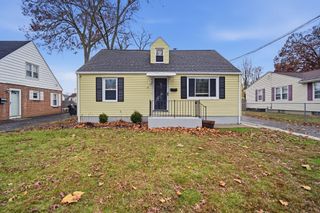
28 Pondview Dr, Chicopee, MA 01020
- 3 beds |
- 2 baths |
- 1,440 sqft
 Single-Family Home
 Built in 1955
 8,712sqft lot
 1 car garage
 $219/sqft
 Listed 1 day ago
Property Description
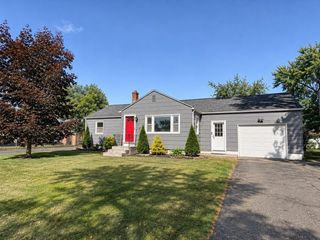
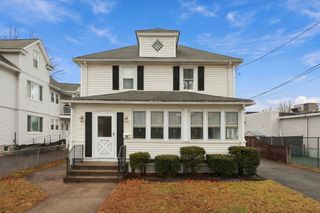
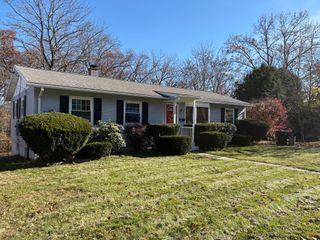
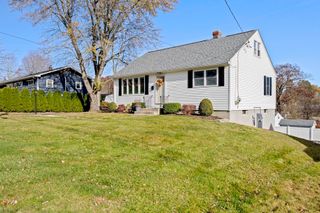
Check out this unique Chicopee Ranch-style home with so much potential! Bring your visions, design ideas & tool box to make this property shine again. The spacious living room is lined with hardwood flooring and features a large bay window, front closet and french door. The kitchen offers a functional layout with expanded cabinet storage, a designated dining space and direct access to the enclosed porch addition; this bonus room offers a unique indoor/outdoor living space to the main level. Three (3) well-sized bedrooms with large double-closets & full bathroom with double vanity is located off of the main hallway. Expect to be impressed with the additional 1,000+ SQFT OF FINISHED BASEMENT SPACE that includes a second living room area with custom wet bar, large brick fireplace and a storage/utility room plus TWO (2) additional bedrooms + a SECOND FULL BATHROOM. With a little cleanup, updating + renovations, this home can offer over 2,000sqft of living space between the two levels. The private, fully fenced outdoor area abuts woods & features a designated yard space, full concrete patio, garage access, and an INGROUND POOL with sand filter + newer liner (2024). A charming entry hall connects the main house to the expansive 1-car garage that features extra storage/built-in cabinets. This home is tucked away in a well-established neighborhood off Memorial Dr. and conveniently located close to highway access, shopping, restaurants, schools and local amenities. Opportunities like this are rare; roll up your sleeves & jump on the chance to build some sweat equity! COME TAKE A LOOK @ OPEN HOUSE SATURDAY (11/21) 2PM - 4PM!
- Listing Status:
- Active
- Date Added:
- November 18, 2026
- Data Last Updated:
- November 19, 2026 at 7:07AM
- Listing Office:
- Naples Realty Group : 413-650-1314
- Listing Agent:
- Emily Doiron : 413-455-4766
- MLS ID:
- 73603528

- General: Porch - EnclosedPatioPool - IngroundRain GuttersFenced Yard
- Style: Ranch
- Pool: In Ground
- Parking: AttachedStorageWorkshop in GarageGarage Faces SidePaved DriveOff StreetPavedParking spaces: 5
- Roofing: Shingle
- Windows: Window(s) - Picture
- General: FrameConcrete Perimeter
- Road/Access: Public
- Originating MLS: MLS Property Information Network
- County: Hampden
- Zoning: SM:0588 B:00043 L:00002510590
- Fencing: Fenced/EnclosedFenced
- Utilities: for Electric Rangefor Electric DryerWasher Hookup100 Amp Service
- Water: Public
- Sewer: Public Sewer
- Source: MLS Property Information Network
This listing courtesy of Emily Doiron , Naples Realty Group
Monthly Payment
- Principal & Interest $
- Property Taxes $
- Home Insurance $
- VA Funding Fee $

 New - 1 day ago