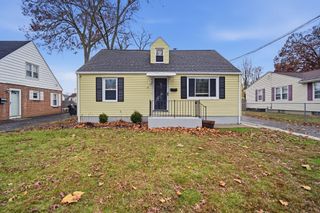
114 Manning St, Chicopee, MA 01020
- 3 beds |
- 1 bath |
- 1,240 sqft
 Single-Family Home
 Built in 1953
 8,276sqft lot
 1 car garage
 $281/sqft
 Listed 2 days ago
Property Description
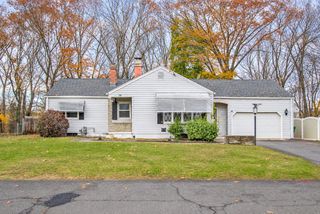
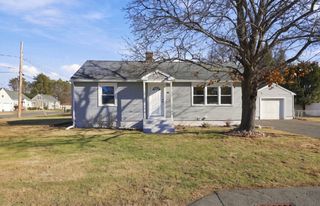
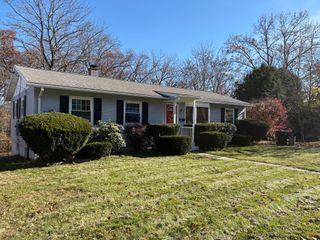
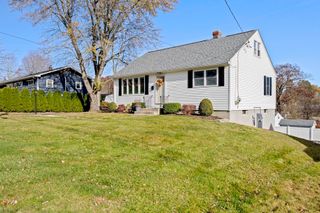
BE HOME FOR THE HOLIDAYS IN THIS ADORABLE, MOVE-IN READY RANCH WITH UPDATES GALORE! Whether you're a first-time homebuyer or searching for the ease of ONE-FLOOR LIVING, this fantastic refreshed 3-bedroom Ranch offers a wonderful flat, fenced in backyard! Inside discover a spacious, sun-filled living room showcasing beautiful hardwood floors that continue throughout all three bedrooms! The generously sized primary bedroom offers great space, while the refreshed kitchen features updated stainless steel appliances, pantry, breakfast bar and dining area with access to deck dining. The full bath has been refreshed with a bathtub & surround, while the partially finished basement offers additional flexible living space with awesome bar area for all your entertainment fun! As per seller, improvements include freshly painted interior & exterior, updated electrical with 3-prong outlets & circuit breaker panel, ceiling fans, updated plumbing & sewer lines to the street, hot water tank (2025), roof (2015), Samsung washer & dryer(2026). Outside, enjoy a fantastic fully fenced backyard complete with a deck, storage shed, swing set—ideal for outdoor entertaining, gardening or simply relaxing! An attached 1-car garage, spacious driveway & convenient access to local amenities complete this wonderful home! SO MUCH VALUE, SO MANY UPDATES & SO LITTLE LEFT TO DO! Make this wonderful home yours just in time for the holidays! Welcome to 114 Manning St!
- Listing Status:
- Active
- Date Added:
- November 17, 2026
- Data Last Updated:
- November 19, 2026 at 7:07AM
- Listing Office:
- Cuoco & Co. Real Estate : 413-333-7776
- Listing Agent:
- Team Cuoco : 413-333-7776
- MLS ID:
- 73602061

- General: Deck - WoodStorageFenced Yard
- Style: Ranch
- Parking: AttachedGarage Door OpenerPaved DriveOff StreetPavedParking spaces: 4
- Roofing: Shingle
- Windows: Insulated Windows
- General: FrameConcrete Perimeter
- Road/Access: Public
- Originating MLS: MLS Property Information Network
- County: Hampden
- Zoning: SM:0706 B:00035 L:00002512353
- Fencing: Fenced
- Utilities: for Electric Rangefor Gas DryerWasher HookupCircuit Breakers100 Amp Service
- Water: Public
- Sewer: Public Sewer
- Source: MLS Property Information Network
This listing courtesy of Team Cuoco , Cuoco & Co. Real Estate
Monthly Payment
- Principal & Interest $
- Property Taxes $
- Home Insurance $
- VA Funding Fee $

 New - 1 day ago