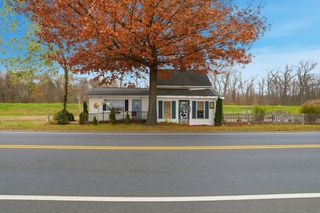
92 Sylvan Lane, Agawam, MA 01030
- 2 beds |
- 2 baths |
- 956 sqft
 Single-Family Home
  Built in 1947
  0.28acre lot
 1 car garage
  $374/sqft
  Listed 7 days ago
Property Description
Beautifully updated Ranch offering an attractive opportunity in desirable Feeding Hills! The vinyl-sided exterior features an architectural-shingled roof, a large side deck and a convenient one-car garage. Inside, the kitchen boasts granite countertops, stainless steel appliances, sleek white cabinetry, a tiled backsplash and dining area open to the inviting living room with trendy LVP flooring. Two nicely sized bedrooms with closets and a refreshed full bath featuring a stunning tiled shower, newer vanity and flooring complete the main level. An open stairway leads to the renovated finished walk-out basement, offering a spacious family room, a versatile home office or possible third bedroom currently used as such, a stylish half bath with newer vanity and flooring, and plenty of storage. Approximately 956 sq. ft. of total usable living area, APO, in a convenient location at an attractive price!
- Listing Status:
- Active
- Date Added:
- July 23, 2026
- Data Last Updated:
- July 30, 2026 at 7:08AM
- Listing Office:
- Kelley & Katzer Real Estate, LLC : 413-209-9933
- Listing Agent:
- Kelley & Katzer Team : 413-209-9933
- MLS ID:
- 73554426

- General: Deck - WoodRain GuttersFenced Yard
- Style: Ranch
- Parking: AttachedUnderWorkshop in GaragePaved DriveOff StreetPavedParking spaces: 5
- Roofing: Shingle
- Windows: Insulated Windows
- General: FrameBlock
- Road/Access: Public
- Originating MLS: MLS Property Information Network
- County: Hampden
- Zoning: RA2M:0F12 B:0004 L:162481315
- Fencing: Fenced
- Utilities: for Electric Rangefor Electric DryerWasher HookupCircuit Breakers
- Water: Public
- Sewer: Public Sewer
- Source: MLS Property Information Network
This listing courtesy of Kelley & Katzer Team , Kelley & Katzer Real Estate, LLC
Monthly Payment
- Principal & Interest $
- Property Taxes $
- Home Insurance $
- VA Funding Fee $