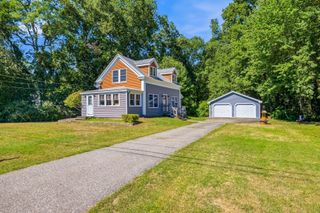
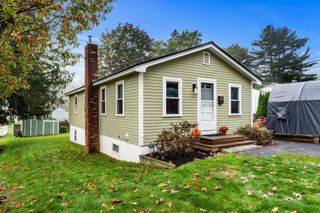
15 Lincoln Ct, Amesbury, MA 01913
- 2 beds |
- 2 baths |
- 1,532 sqft
 Single-Family Home
 Built in 1830
 7,405sqft lot
 —— car garage
 $371/sqft
 Listed 26 days ago
Property Description
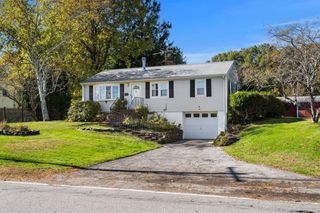
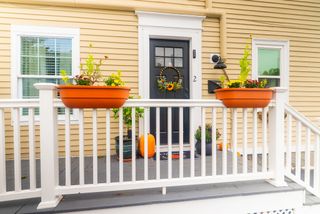
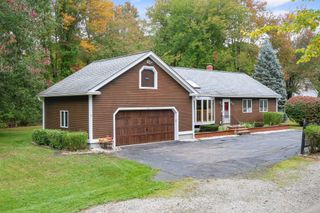
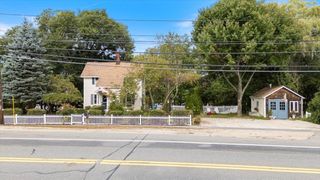
Welcome to 15 Lincoln Ct, a spacious and surprisingly versatile 2-bedroom, 2-bath home tucked away on a quiet street in the heart of downtown Amesbury. With just under 2,000 sq ft of finished living space, this home offers a flexible floor plan with plenty of options for a home office, family room, guest space, or potential first-floor primary suite. Discover additional nooks and tucked-away spaces throughout, along with abundant storage, a pantry closet, and a dry basement. The finished lower-level bonus room offers even more flexibility and walks directly out to the private backyard. Need more room? Unfinished space above the addition provides exciting potential for future expansion. Enjoy a peaceful neighborhood setting just moments from downtown Amesbury’s restaurants, shops, and amenities. With more space and possibilities than you might expect, 15 Lincoln Ct is one you’ll want to see in person!
- Listing Status:
- Active
- Date Added:
- September 30, 2026
- Data Last Updated:
- October 27, 2026 at 4:06AM
- Listing Office:
- RE/MAX Bentley's : 978-572-1200
- Listing Agent:
- The Barnes Team : 978-417-1873
- MLS ID:
- 73584367

- General: DeckRain Gutters
- Style: Colonial
- Parking: Paved DriveOff StreetParking spaces: 2
- Roofing: Shingle
- General: FrameStoneBrick/Mortar
- Road/Access: Public
- Originating MLS: MLS Property Information Network
- County: Essex
- Zoning: R8M:0064 B:0000 L:01843668345
- Utilities: for Gas Range
- Water: Public
- Sewer: Public Sewer
- Source: MLS Property Information Network
This listing courtesy of The Barnes Team , RE/MAX Bentley's
Monthly Payment
- Principal & Interest $
- Property Taxes $
- Home Insurance $
- VA Funding Fee $