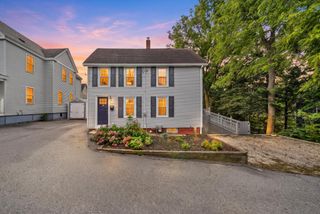
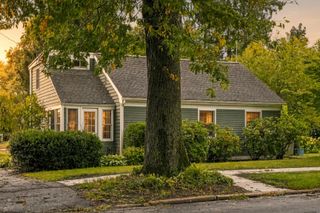
3 Amidon Ave, Amesbury, MA 01913
- 3 beds |
- 2 baths |
- 1,290 sqft
 Single-Family Home
 Built in 1989
 0.44acre lot
 2 car garage
 $472/sqft
 Listed 21 days ago
Property Description
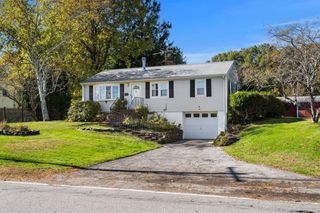
Welcome to 3 Amidon Ave, offering comfortable one-level living in a highly desirable Amesbury location! Less than 5 minutes from vibrant downtown Amesbury, approximately 10 minutes to Newburyport and 15 minutes to area beaches, this home also offers easy access to major highways. Inside, you’ll find 3 bedrooms and 2 full baths, with the smaller third bedroom offering the perfect flexibility for a home office or nursery. A spacious living room with vaulted ceilings flows seamlessly into the dining area, where sliders open to the back deck and level yard. The unfinished basement provides plenty of opportunity for additional living space—bring your vision and make it your own! An attached 2-car garage with storage above adds even more functionality. A great opportunity to enjoy single-level living with room to grow in a location that keeps you close to all that Amesbury and the North Shore have to offer. Offer accepted - OH Cancelled
- Listing Status:
- Active
- Date Added:
- October 5, 2026
- Data Last Updated:
- October 27, 2026 at 4:06AM
- Listing Office:
- Keller Williams Realty North Central : 978-840-9000
- Listing Agent:
- Quinn O'Connell : 978-855-5517
- MLS ID:
- 73586494

- General: Deck - CompositeRain Gutters
- Style: Ranch
- Parking: AttachedPaved DriveOff StreetParking spaces: 8
- Roofing: Shingle
- General: FrameConcrete Perimeter
- Road/Access: Public
- Originating MLS: MLS Property Information Network
- County: Essex
- Zoning: R8M:0055 B:0000 L:00393667776
- Utilities: 200+ Amp Service
- Water: Public
- Sewer: Public Sewer
- Source: MLS Property Information Network
This listing courtesy of Quinn O'Connell , Keller Williams Realty North Central
Monthly Payment
- Principal & Interest $
- Property Taxes $
- Home Insurance $
- VA Funding Fee $