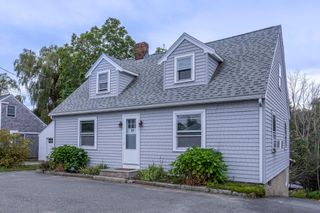
3 Norman Ave, Newburyport, MA 01950
- 4 beds |
- 1 bath |
- 1,456 sqft
 Single-Family Home
 Built in 1948
 10,019sqft lot
 —— car garage
 $498/sqft
 Listed 26 days ago
Property Description
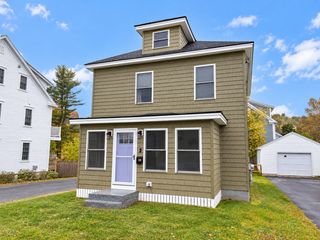
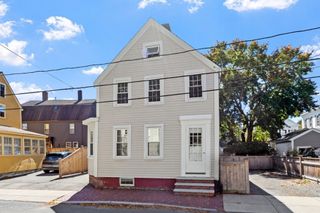
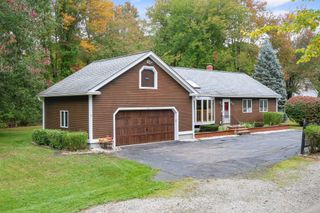
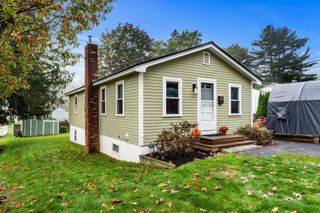
Your next chapter starts here—with charm, versatility, and fantastic value! Set on a tree-lined side street with new pavement and sidewalks, this inviting four-bedroom Cape offers spaces to gather, room to unwind, and plenty of opportunity to make it your own. An enclosed porch welcomes you into a living room with hardwood floors, while the kitchen’s granite counters and breakfast peninsula connect to a spacious dining area overlooking the backyard. Step onto the composite deck for morning coffee or an evening outdoors. A first-floor bedroom and full bath with a glass-enclosed walk-in shower offer everyday convenience, with three additional bedrooms featuring hardwood floors upstairs. Freshly painted rooms add to the appeal, while newer mini-splits provide added heating and cooling throughout. A newer boiler and hot water tank, 200-amp electrical service, and generac generator round out the practical features. The cleared, hydroseeded backyard is ready for your vision—from gardens to gatherings—with a large two-story shed and separate garden shed offering generous storage and hobby space. Convenient to shopping and major routes, this is a home worth seeing—and an opportunity worth exploring!
- Listing Status:
- Active
- Date Added:
- September 30, 2026
- Data Last Updated:
- October 27, 2026 at 3:06AM
- Listing Office:
- Realty One Group Nest : 978-255-4394
- Listing Agent:
- Vincent Forzese : 978-273-1063
- MLS ID:
- 73584382

- General: Storage
- Style: Cape
- Parking: Off StreetParking spaces: 4
- Roofing: Shingle
- Windows: Insulated Windows
- General: FrameBlock
- Road/Access: Public
- Originating MLS: MLS Property Information Network
- County: Essex
- Zoning: R2M:0042 B:0013 L:00002087057
- Utilities: for Gas RangeCircuit Breakers200+ Amp Service
- Water: Public
- Sewer: Public Sewer
- Source: MLS Property Information Network
This listing courtesy of Vincent Forzese , Realty One Group Nest
Monthly Payment
- Principal & Interest $
- Property Taxes $
- Home Insurance $
- VA Funding Fee $